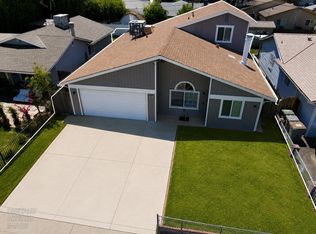
Spectacular Streng Bros Atrium half-plex home in the sought after River City Commons neighborhood minutes from downtown Sacramento and the American River parkway. The Mid-Century modern design is well preserved along with numerous tasteful improvements. The bright and airy Atrium opens to the Dining and Living areas. The Living Room features a signature Carter Sparks designed cantilevered fireplace. The Bathrooms were remodeled and the kitchen appliances were beautifully updated. The backyard has a mature Pomegranite Tree, a Pineapple Guava Tree, and a large fruiting cactus. The HOA park has swimming pools, a BBQ area, Tennis and Pickle Ball courts. The home has a 5 year old TPO roof, a well-maintained HVAC system, and a clear pest report. A detailed list of improvements, disclosures, home and pest inspections, a preliminary title report, and a natural hazards report are available.
Pending
Price cut: $18.5K (7/2)
$430,000
34 Chief Ct, Sacramento, CA 95833
2beds
1,279sqft
Single Family Residence
Built in 1981
3,301 Square Feet Lot
$385,200 Zestimate®
$336/sqft
$105/mo HOA
What's special
Mid-century modern designLarge fruiting cactusBright and airy atrium
- 74 days
- 218
- 14
Zillow last checked:
Listing updated:
Listed by:
Steve Streng DRE #00817042 916-612-5157,
Streng Realty
Source: MetroList Services of CA,MLS#: 226076078Originating MLS: MetroList Services, Inc.
Facts & features
Interior
Bedrooms & bathrooms
- Bedrooms: 2
- Bathrooms: 2
- Full bathrooms: 2
Rooms
- Room types: Atrium, Office, Dining Room, Great Room, Kitchen
Primary bedroom
- Features: Closet, Ground Floor
Primary bathroom
- Features: Shower Stall(s), Skylight/Solar Tube, Low-Flow Shower(s), Low-Flow Toilet(s), Tile
Dining room
- Features: Formal Room
Kitchen
- Features: Synthetic Counter
Heating
- Central, Natural Gas
Cooling
- Ceiling Fan(s), Central Air
Appliances
- Included: Dishwasher, Disposal, Microwave, Free-Standing Electric Range, Dryer, Washer
- Laundry: In Garage, Inside
Features
- Flooring: Carpet, Concrete, Tile, Luxury Vinyl Plank
- Number of fireplaces: 1
- Fireplace features: Brick, Living Room, Wood Burning
Interior area
- Total structure area: 0
- Total interior livable area: 1,279 sqft
Property
Parking
- Total spaces: 1
- Parking features: 24'+ Deep Garage
- Garage spaces: 1
Features
- Fencing: Back Yard,Fenced
Lot
- Size: 3,301 Square Feet
- Features: Street Lights, Low Maintenance
- Topography: Level,Level
Details
- Additional structures: Shed(s)
- Parcel number: 22505200230000
- Zoning: RES
- Special conditions: Standard
Construction
Type & style
- Home type: SingleFamily
- Architectural style: Mid-Century,Contemporary
- Property subtype: Single Family Residence
- Attached to another structure: Yes
Materials
- Wood
- Foundation: Slab
- Roof: Elastomeric,Flat
Condition
- Year built: 1981
Details
- Builder name: Streng Bros. Homes, Inc.
Utilities & green energy
- Electric: 220 Volts in Kitchen, 220 Volts in Laundry
- Sewer: Public Sewer
- Water: Public, Water District
- Utilities for property: Public, Electric, Sewer In & Connected, Internet Available, Underground Utilities, Natural Gas Connected
Community & HOA
Community
- Subdivision: River City Commons
HOA
- Has HOA: Yes
- Amenities included: Barbecue, Pool, Game Court Exterior, Tennis Court(s)
- Services included: Pool, Recreation Facility, Management
- HOA fee: $105 monthly
Location
- Region: Sacramento
Financial & listing details
- Price per square foot: $336/sqft
- Tax assessed value: $164,562
- Price range: $430K - $430K
- Date on market: 6/19/2026
- Road surface type: Asphalt
Estimated market value
$385,200
$362,000 - $408,000
$2,430/mo
Price history
| Date | Event | Price |
|---|---|---|
| 8/15/2026 | Pending sale | $430,000$336/sqft |
Source: MetroList Services of CA #226076078 Report a problem | ||
| 7/24/2026 | Listed for sale | $430,000$336/sqft |
Source: MetroList Services of CA #226076078 Report a problem | ||
| 7/23/2026 | Contingent | $430,000$336/sqft |
Source: MetroList Services of CA #226076078 Report a problem | ||
| 7/2/2026 | Price change | $430,000-4.1%$336/sqft |
Source: MetroList Services of CA #226076078 Report a problem | ||
| 6/19/2026 | Listed for sale | $448,500+258.8%$351/sqft |
Source: MetroList Services of CA #226076078 Report a problem | ||
| 11/5/2009 | Sold | $125,000+52.4%$98/sqft |
Source: Public Record Report a problem | ||
| 10/30/1996 | Sold | $82,000$64/sqft |
Source: Public Record Report a problem | ||
Public tax history
| Year | Property taxes | Tax assessment |
|---|---|---|
| 2026 | -- | $164,562 +2% |
| 2025 | $2,178 -3.6% | $161,336 +2% |
| 2024 | $2,260 +5.4% | $158,174 +2% |
| 2023 | $2,145 +2.6% | $155,073 +2% |
| 2022 | $2,091 -0.3% | $152,033 +2% |
| 2021 | $2,098 +0.1% | $149,053 +1% |
| 2020 | $2,095 +1.6% | $147,526 +2% |
| 2019 | $2,062 +3.7% | $144,635 +2% |
| 2018 | $1,989 +2.4% | $141,800 +2% |
| 2017 | $1,943 +2.7% | $139,021 +2% |
| 2016 | $1,891 +8.3% | $136,296 +1.5% |
| 2015 | $1,746 | $134,249 +2% |
| 2014 | $1,746 | $131,620 +14.2% |
| 2013 | -- | $115,227 +18% |
| 2012 | -- | $97,650 -17.8% |
| 2011 | -- | $118,748 -5% |
| 2010 | -- | $125,000 +22.9% |
| 2008 | -- | $101,669 +2% |
| 2007 | -- | $99,676 +2% |
| 2006 | -- | $97,722 +2% |
| 2005 | -- | $95,806 +2% |
| 2004 | -- | $93,928 +1.9% |
| 2003 | -- | $92,208 +2% |
| 2002 | -- | $90,401 +2% |
| 2001 | -- | $88,629 +2% |
| 2000 | -- | $86,892 |
Find assessor info on the county website
Monthly payment
Est. payment
Payment breakdown
Explore the cost of this home by adjusting the details. Changes won't be saved.Climate risks
Neighborhood: South Natomas


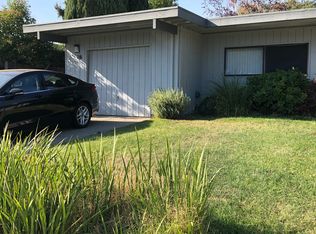

Similar homes
- $429,0003 bd2 ba1.2k sqft1408 Youngs Ave, Sacramento, CA 95838For Sale
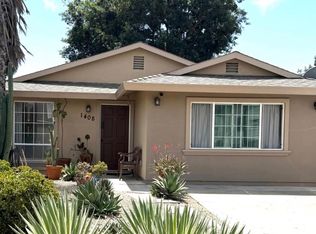 MLS ID #226094227, Elsa Romo-Flores. MetroList Services of CA
 - $429,0003 bd2 ba1.1k sqft2113 Fruitridge Rd, Sacramento, CA 95822For Sale
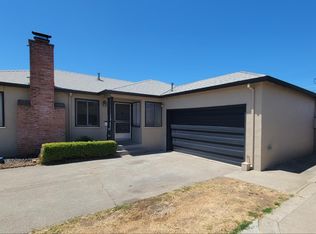 MLS ID #226085570, Randy Monk. MetroList Services of CA
 - $399,0003 bd3 ba1.2k sqft3790 E Commerce Way, Sacramento, CA 95834For Sale
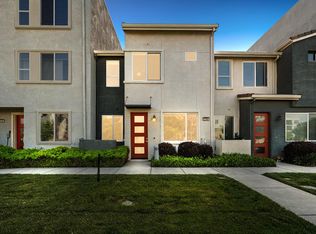 MLS ID #226042485, Andrea Florez. MetroList Services of CA
 - $465,0003 bd2 ba1.7k sqft1025 Carrie St, West Sacramento, CA 95605For Sale
 MLS ID #226091670, David Tanforan. MetroList Services of CA
Local buyer's agents are ready to help
