Skip main navigation
Off market
  • Price Unknown

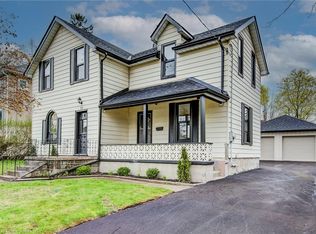
    34 Chisholm St, Cambridge, ON N1R 4E2

    3beds
    Single Family Residence
    Built in ----
    -- sqft lot
    $-- Zestimate®
    C$--/sqft
    C$2,564 Estimated rent

    Home value

    Not available

    Estimated sales range

    Not available

    Not available

    Loading
    Loading...

    Owner options

    List your home for rent

    C$2,564/mo

    Rent Zestimate®

    Find your next renter with Zillow Rental Manager. Plus, with online applications, you can quickly screen prospective tenants – for free.

    Learn more

    C$2,564/mo

    Rent Zestimate®

    Refinance and save

    Refinancing to a lower rate could help reduce your monthly payments and save thousands over the life of the loan.

    See today's rates

    Explore your selling options

    Work with a Zillow partner agent

    Leverage their expertise and Zillow's premium Showcase listings to get your home seen by more buyers.

    Get started

    List with your own agent

    Get your home in front of millions of buyers by listing it on Zillow.

    Learn how to do it

    Sell it yourself

    Take full control of how buyers see your home on Zillow by listing For Sale by Owner (FSBO).

    List your home

    What's special

    Original hardwood flooringOpen and functional layoutTasteful updates throughoutSpacious fully fenced backyardOpen-concept layoutBuilt-in bookshelvesMudroom with backyard access

    Gorgeous 3 Bedroom Detached Home in Galt! Welcome to 34 Chisholm Street in Cambridge! This charming 3-bedroom detached home has so much to offer, featuring original hardwood flooring, an open and functional layout, and tasteful updates throughout. Enjoy cozy evenings by the living room fireplace or spend time outdoors in the spacious, fully fenced backyard. With its warm character and inviting atmosphere, this home truly feels like home.Features: 3 Spacious Bedrooms 1.5 Bathrooms (Main Floor Powder Room) 5 Appliances (Fridge, Gas Stove, Dishwasher, Washer Dryer) Open-Concept Layout Living Room Fireplace Built-In Bookshelves Mudroom with Backyard Access Carpet-Free Original Hardwood Flooring Throughout Spacious Fully Fenced Backyard Large Unfinished Basement 2-Car Driveway Parking Central Heating Air Conditioning Minutes from Downtown Galt (Shopping, Groceries Entertainment) Easy Access to the Grand River, Parks Walking Trails School Districts: Central Public School, Stewart Avenue Public School, St. Andrew's Senior Public School More $2,695.00 Plus All Utilities! Available Oct 1st, 2026! 3 Spacious Bedrooms 1.5 Bathrooms (Main Floor Powder Room) 5 Appliances (Fridge, Gas Stove, Dishwasher, Washer Dryer) Large Unfinished Basement 2-Car Driveway Parking Central Heating Air Conditioning *No-Smoking**Tenant Insurance is Mandatory and Must be Provided on Move in Day**Any Unit Listed by KWP That States All Inclusive Will Have a Cap Included*

    This property is not currently displayed as for sale or rent on Zillow. This may be different from what's on other websites or public sources.

    Zillow last checked:

    Listing updated:

    Source: Zillow Rentals

    Facts & features

    Interior

    Bedrooms & bathrooms
    • Bedrooms: 3
    • Bathrooms: 1
    • Full bathrooms: 1

    Property

    Parking
    • Details: Contact manager

    Construction

    Type & style
    • Home type: SingleFamily
    • Property subtype: Single Family Residence

    Community & HOA

    Community
    • Features: Smoke Free
    Location
    • Region: Cambridge

    Financial & listing details

    • Date on market: 7/30/2026
    • Date available: 10/01/2026
    • Lease term: Contact For Details

    Price history

    DateEventPrice
    9/14/2026Listing removedC$2,695
    Source: Zillow Rentals Report a problem
    7/30/2026Listed for rentC$2,695
    Source: Zillow Rentals Report a problem

    Public tax history

    Tax history is unavailable.

    Neighborhood: East Galt

    Nearby schools

    GreatSchools rating

    No schools nearby

    We couldn't find any schools near this home.