Skip main navigation
Closed
  • $417,500

    34 Chowan Dr, Fletcher, NC 28732

    3beds
    1,739sqft
    Single Family Residence
    Built in 2008
    0.08 Acres Lot
    $415,200 Zestimate®
    $240/sqft
    $2,555 Estimated rent

    Home value

    $415,200

    $394,000 - $436,000

    $2,555/mo

    Zestimate® history
    Loading
    Loading...

    Owner options

    List your home for rent

    $2,555/mo

    Rent Zestimate®

    Find your next renter with Zillow Rental Manager. Plus, with online applications, you can quickly screen prospective tenants – for free.

    Learn more

    $2,555/mo

    Rent Zestimate®

    Refinance and save

    $2,812/mo

    Est. payment

    Refinancing to a lower rate could help reduce your monthly payments and save thousands over the life of the loan.

    See today's rates

    $2,812/mo

    Est. payment

    Explore your selling options

    Work with a Zillow partner agent

    Leverage their expertise and Zillow's premium Showcase listings to get your home seen by more buyers.

    Get started

    List with your own agent

    Get your home in front of millions of buyers by listing it on Zillow.

    Learn how to do it

    Sell it yourself

    Take full control of how buyers see your home on Zillow by listing For Sale by Owner (FSBO).

    List your home

    What's special

    Modern updatesNatural lightStone-lined patioNeutral finishesFresh paintUpdated fixturesFully fenced backyard
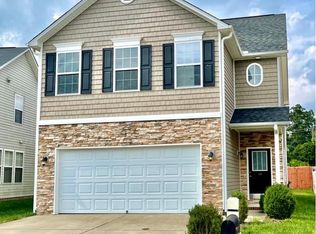
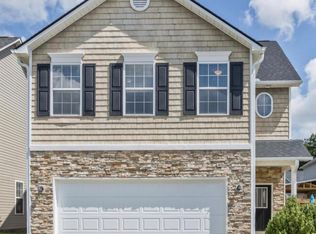
    MOTIVATED SELLERS!!! Welcome to 34 Chowan Drive, a beautifully maintained 3BR/2.5BA home in the highly sought-after River Stone community. Offering modern updates, neighborhood charm, and an unbeatable school district—Glenn Marlow, Rugby, and West Henderson—this home is ready for its next chapter. Step inside to a bright, open main level designed for both comfort and entertaining. The inviting living room flows seamlessly into the dining area and kitchen, where granite countertops, plentiful cabinetry, and updated fixtures create a stylish and functional space. Natural light pours through large windows and a patio door, leading to the fully fenced backyard. With a stone-lined patio, raised garden bed, and plenty of space for a playset, it’s perfect for gatherings, gardening, or playtime. Upstairs, retreat to the spacious primary suite featuring two walk-in closets and a generous en suite bath. Two additional bedrooms, a full bath, and a conveniently located laundry room complete the upstairs layout—offering flexibility for family, guests, or a home office. Additional highlights include fresh paint, updated flooring throughout, neutral finishes, and a two-car garage. Living in River Stone means more than just a home—it’s a lifestyle. Enjoy neighborhood amenities such as a pool, playground, picnic areas, and weekly food trucks that bring neighbors together. Move-in ready and thoughtfully updated, this home combines comfort, convenience, and community. With motivated sellers, now is the perfect time to make 34 Chowan Drive your new address!

    Zillow last checked:

    Listing updated:

    Listing Provided by:

    Caryn Huggins Caryn@SouthernRootsRealEstate.net,

    Southern Roots Real Estate

    Bought with:

    Mitch Miller

    Mountain Oak Properties LLC

    Source: Canopy MLS as distributed by MLS GRID,MLS#: 4286913MLS Logo

    Facts & features

    Interior

    Bedrooms & bathrooms
    • Bedrooms: 3
    • Bathrooms: 3
    • Full bathrooms: 2
    • 1/2 bathrooms: 1
    Primary bedroom
    • Features: Ceiling Fan(s), Walk-In Closet(s)
    • Level: Upper
    • Area: 283.22 Square Feet
    • Dimensions: 15' 2" X 18' 8"
    Bedroom s
    • Level: Upper
    • Area: 165.93 Square Feet
    • Dimensions: 13' 11" X 11' 11"
    Bedroom s
    • Level: Upper
    • Area: 133.15 Square Feet
    • Dimensions: 11' 2" X 11' 11"
    Bathroom full
    • Level: Upper
    • Area: 120.8 Square Feet
    • Dimensions: 10' 0" X 12' 1"
    Bathroom full
    • Level: Upper
    • Area: 54.56 Square Feet
    • Dimensions: 5' 6" X 9' 11"
    Bathroom half
    • Level: Main
    • Area: 34.98 Square Feet
    • Dimensions: 5' 10" X 6' 0"
    Dining area
    • Level: Main
    • Area: 108.3 Square Feet
    • Dimensions: 10' 10" X 10' 0"
    Kitchen
    • Features: Breakfast Bar
    • Level: Main
    • Area: 159.74 Square Feet
    • Dimensions: 10' 10" X 14' 9"
    Laundry
    • Level: Upper
    • Area: 34.47 Square Feet
    • Dimensions: 6' 1" X 5' 8"
    Living room
    • Level: Main
    • Area: 283.14 Square Feet
    • Dimensions: 14' 7" X 19' 5"
    Heating
    • Forced Air, Natural Gas
    Cooling
    • Ceiling Fan(s), Central Air, Electric, Zoned
    Appliances
    • Included: Dishwasher, Disposal, Electric Oven, Electric Range, Microwave, Refrigerator
    • Laundry: Electric Dryer Hookup, Laundry Room, Upper Level, Washer Hookup
    Features
    • Breakfast Bar, Pantry, Walk-In Closet(s)
    • Flooring: Carpet, Vinyl
    • Windows: Insulated Windows
    • Has basement: No
    • Attic: Pull Down Stairs
    • Fireplace features: Gas, Gas Log, Living Room
    Interior area
    • Total structure area: 1,739
    • Total interior livable area: 1,739 sqft
    • Finished area above ground: 1,739
    • Finished area below ground: 0

    Property

    Parking
    • Total spaces: 2
    • Parking features: Driveway, Attached Garage, Garage Faces Front, Garage on Main Level
    • Attached garage spaces: 2
    • Has uncovered spaces: Yes
    Features
    • Levels: Two
    • Stories: 2
    • Patio & porch: Front Porch, Patio
    • Pool features: Community
    • Fencing: Back Yard,Privacy,Wood
    Lot
    • Size: 0.08 Acres
    • Features: Level
    Details
    • Parcel number: 1007136
    • Zoning: R1
    • Special conditions: Standard

    Construction

    Type & style
    • Home type: SingleFamily
    • Architectural style: Arts and Crafts
    • Property subtype: Single Family Residence
    Materials
    • Stone Veneer, Vinyl
    • Foundation: Slab
    Condition
    • New construction: No
    • Year built: 2008

    Utilities & green energy

    • Sewer: Public Sewer
    • Water: City
    • Utilities for property: Underground Power Lines, Underground Utilities

    Community & neighborhood

    Security
    • Security features: Carbon Monoxide Detector(s), Smoke Detector(s)
    Community
    • Community features: Cabana, Picnic Area, Playground, Recreation Area, Street Lights
    Location
    • Region: Fletcher
    • Subdivision: River Stone

    HOA & financial

    HOA
    • Has HOA: Yes
    • HOA fee: $400 annually
    • Association name: IPM
    • Association phone: 828-650-6875

    Other

    Other facts
    • Listing terms: Cash,Conventional,FHA,VA Loan
    • Road surface type: Concrete, Paved

    Price history

    DateEventPrice
    11/10/2025Sold$417,500-2.8%$240/sqft
    Source: Canopy MLS as distributed by MLS GRID #4286913 Report a problem
    9/29/2025Price change$429,6000%$247/sqft
    Source: Canopy MLS as distributed by MLS GRID #4286913 Report a problem
    9/17/2025Price change$429,7000%$247/sqft
    Source: Canopy MLS as distributed by MLS GRID #4286913 Report a problem
    9/11/2025Price change$429,8000%$247/sqft
    Source: Canopy MLS as distributed by MLS GRID #4286913 Report a problem
    9/8/2025Price change$429,900-2.1%$247/sqft
    Source: Canopy MLS as distributed by MLS GRID #4286913 Report a problem
    9/4/2025Price change$439,000-1.1%$252/sqft
    Source: Canopy MLS as distributed by MLS GRID #4286913 Report a problem
    8/30/2025Price change$444,000-1.1%$255/sqft
    Source: Canopy MLS as distributed by MLS GRID #4286913 Report a problem
    8/23/2025Price change$449,000-0.6%$258/sqft
    Source: Canopy MLS as distributed by MLS GRID #4286913 Report a problem
    8/11/2025Price change$451,500-0.1%$260/sqft
    Source: Canopy MLS as distributed by MLS GRID #4286913 Report a problem
    7/31/2025Listed for sale$452,000+2.3%$260/sqft
    Source: Canopy MLS as distributed by MLS GRID #4286913 Report a problem
    11/1/2022Sold$441,900+1.6%$254/sqft
    Source: Canopy MLS as distributed by MLS GRID #3890120 Report a problem
    10/10/2022Pending sale$435,000$250/sqft
    Source: Beverly-Hanks & Associates, Inc. #3890120 Report a problem
    10/10/2022Contingent$435,000$250/sqft
    Source: Canopy MLS as distributed by MLS GRID #3890120 Report a problem
    9/12/2022Price change$435,000-2.2%$250/sqft
    Source: Canopy MLS as distributed by MLS GRID #3890120 Report a problem
    8/1/2022Listed for sale$445,000+33.6%$256/sqft
    Source: Canopy MLS as distributed by MLS GRID #3890120 Report a problem
    7/20/2021Sold$333,000-2.1%$191/sqft
    Source: Canopy MLS as distributed by MLS GRID #3741729 Report a problem
    6/6/2021Contingent$340,000$196/sqft
    Source: Canopy MLS as distributed by MLS GRID #3741729 Report a problem
    6/3/2021Price change$340,000-5.6%$196/sqft
    Source: Canopy MLS as distributed by MLS GRID #3741729 Report a problem
    5/20/2021Listed for sale$360,000+39.5%$207/sqft
    Source: Canopy MLS as distributed by MLS GRID #3741729 Report a problem
    12/15/2017Listing removed$258,000$148/sqft
    Source: Mountain Vista Properties #3331679 Report a problem
    12/4/2017Price change$258,000-0.4%$148/sqft
    Source: Mountain Vista Properties #3331679 Report a problem
    10/23/2017Listed for sale$259,000+5.7%$149/sqft
    Source: Mountain Vista Properties #3331679 Report a problem
    12/12/2016Listing removed$245,000$141/sqft
    Source: Mountain Vista Properties #3226488 Report a problem
    11/14/2016Price change$245,000-1.4%$141/sqft
    Source: Mountain Vista Properties #3226488 Report a problem
    10/26/2016Listed for sale$248,500+24.3%$143/sqft
    Source: Mountain Vista Properties #3226488 Report a problem
    3/3/2015Sold$200,000-4.5%$115/sqft
    Source: Public Record Report a problem
    11/6/2014Listed for sale$209,500+10.3%$120/sqft
    Source: Exit Realty Vistas #573533 Report a problem
    3/19/2009Sold$190,000$109/sqft
    Source: Public Record Report a problem

    Public tax history

    YearProperty taxesTax assessment
    2025$2,352 $438,800
    2024$2,352 $438,800
    2023$2,352 +32.7%$438,800 +67.4%
    2022$1,772 $262,100
    2021-- $262,100
    2020$1,772 $262,100
    2019$1,772 $262,100 +34.4%
    2018$1,772 +33.6%$195,000
    2017$1,326 $195,000
    2016-- $195,000
    2015-- $195,000 +5.2%
    2014-- $185,300
    2013-- $185,300
    2012-- $185,300
    2011-- $185,300 -7.9%
    2010-- $201,300
    2009-- $201,300 +705.2%
    2008-- $25,000

    Find assessor info on the county website

    Neighborhood: 28732

    Nearby schools

    GreatSchools rating
    Schools provided by the listing agent
    • Elementary: Glen Marlow
    • Middle: Rugby
    • High: West Henderson

    Source: Canopy MLS as distributed by MLS GRID. This data may not be complete. We recommend contacting the local school district to confirm school assignments for this home.

    Get a cash offer in 3 minutes
    Find out how much your home could sell for in as little as 3 minutes with a no-obligation cash offer.
    Estimated market value
    $415,200
    Get a cash offer in 3 minutes
    Find out how much your home could sell for in as little as 3 minutes with a no-obligation cash offer.
    Estimated market value
    $415,200