Welcome to this delightful 3-bedroom, 1.5-bath home, perfectly situated at the end of a tranquil cul-de-sac in sought-after Tyngsborough! Step inside to find gleaming engineered hardwood floors that flow throughout the main level, adding warmth and charm to every room. The finished basement offers endless possibilities—whether you need a cozy family room, an entertainment space, or an additional living area, this home has it covered. Need to work from home? The versatile office space provides the perfect spot for productivity. Outside, enjoy the serenity of the peaceful setting while still being just minutes from local shopping, dining, and commuter routes. With its blend of comfort, convenience, and style, this home is a true gem. Don’t miss the opportunity to call this beautiful property your own—schedule your showing today and discover the endless possibilities this home has to offer!
Sold for $566,000
$566,000
34 Christine Ave, Tyngsboro, MA 01879
3beds
1,906sqft
Single Family Residence
Built in 1974
0.69 Acres Lot
$614,600 Zestimate®
$297/sqft
$3,933 Estimated rent
Home value
$614,600
$584,000 - $645,000
$3,933/mo
Zestimate® history
Owner options
List your home for rent
$3,933/mo
Rent Zestimate®
Find your next renter with Zillow Rental Manager. Plus, with online applications, you can quickly screen prospective tenants – for free.
$3,933/mo
Rent Zestimate®
Refinance and save
$3,573/mo
Est. payment
Refinancing to a lower rate could help reduce your monthly payments and save thousands over the life of the loan.
$3,573/mo
Est. payment
Explore your selling options
Work with a Zillow partner agent
Leverage their expertise and Zillow's premium Showcase listings to get your home seen by more buyers.
Get startedList with your own agent
Get your home in front of millions of buyers by listing it on Zillow.
Learn how to do itSell it yourself
Take full control of how buyers see your home on Zillow by listing For Sale by Owner (FSBO).
List your homeWhat's special
Zillow last checked:
Listing updated:
Listed by:
Team Blue 978-658-8288,
ERA Key Realty Services 978-658-8288,
Marissa Zarella 978-882-5159
Bought with:
Felix Gutierrez
Rey Realty Group
Source: MLS PIN,MLS#: 73284735
Facts & features
Interior
Bedrooms & bathrooms
- Bedrooms: 3
- Bathrooms: 2
- Full bathrooms: 1
- 1/2 bathrooms: 1
Primary bedroom
- Features: Ceiling Fan(s), Closet
- Level: First
- Area: 140
- Dimensions: 14 x 10
Bedroom 2
- Features: Ceiling Fan(s), Closet
- Level: First
- Area: 120
- Dimensions: 12 x 10
Bedroom 3
- Features: Closet, Flooring - Wall to Wall Carpet
- Level: Basement
- Area: 125
- Dimensions: 12.5 x 10
Bathroom 1
- Features: Bathroom - Full, Bathroom - With Tub & Shower, Closet - Linen, Flooring - Stone/Ceramic Tile
- Level: First
- Area: 77
- Dimensions: 7 x 11
Bathroom 2
- Features: Bathroom - Half, Closet - Linen, Flooring - Laminate
- Level: Basement
- Area: 36
- Dimensions: 6 x 6
Family room
- Features: Flooring - Wall to Wall Carpet
- Level: Basement
- Area: 160
- Dimensions: 16 x 10
Kitchen
- Features: Open Floorplan, Slider, Gas Stove
- Level: First
- Area: 110
- Dimensions: 10 x 11
Living room
- Features: Window(s) - Bay/Bow/Box, Open Floorplan
- Level: First
- Area: 156
- Dimensions: 13 x 12
Office
- Features: Flooring - Wall to Wall Carpet
- Level: Basement
- Area: 90
- Dimensions: 9 x 10
Heating
- Forced Air, Natural Gas
Cooling
- Central Air
Appliances
- Included: Range, Dishwasher, Refrigerator, Washer, Dryer
- Laundry: In Basement
Features
- Closet, Office, Bonus Room
- Flooring: Wood, Flooring - Wall to Wall Carpet, Flooring - Stone/Ceramic Tile
- Basement: Finished
- Number of fireplaces: 1
- Fireplace features: Family Room
Interior area
- Total structure area: 1,906
- Total interior livable area: 1,906 sqft
Property
Parking
- Total spaces: 6
- Parking features: Paved Drive
- Uncovered spaces: 6
Features
- Patio & porch: Deck
- Exterior features: Deck, Storage, Sprinkler System
Lot
- Size: 0.69 Acres
Details
- Parcel number: M:025 B:0089 L:0,811274
- Zoning: R1
Construction
Type & style
- Home type: SingleFamily
- Architectural style: Split Entry
- Property subtype: Single Family Residence
Materials
- Frame
- Foundation: Concrete Perimeter, Thermally Broken Foundation/Slab
- Roof: Shingle
Condition
- Year built: 1974
Utilities & green energy
- Sewer: Private Sewer
- Water: Public
- Utilities for property: for Gas Oven
Community & HOA
Community
- Features: Shopping, Park, Walk/Jog Trails, Highway Access, Public School
HOA
- Has HOA: No
Location
- Region: Tyngsboro
Financial & listing details
- Price per square foot: $297/sqft
- Tax assessed value: $483,200
- Annual tax amount: $6,146
- Date on market: 1/12/2026
Price history
| Date | Event | Price |
|---|---|---|
| 10/21/2024 | Sold | $566,000-2.4%$297/sqft |
Source: MLS PIN #73284735 Report a problem | ||
| 9/4/2024 | Listed for sale | $579,900+57.8%$304/sqft |
Source: MLS PIN #73284735 Report a problem | ||
| 3/15/2019 | Sold | $367,500-3.3%$193/sqft |
Source: Public Record Report a problem | ||
| 2/8/2019 | Pending sale | $379,900$199/sqft |
Source: Coldwell Banker Residential Brokerage - Tewksbury #72445023 Report a problem | ||
| 1/23/2019 | Listed for sale | $379,900+85.3%$199/sqft |
Source: Coldwell Banker Residential Brokerage - Tewksbury #72445023 Report a problem | ||
| 5/25/2012 | Sold | $205,000-4.6%$108/sqft |
Source: Public Record Report a problem | ||
| 12/15/2011 | Price change | $214,900-4.4%$113/sqft |
Source: Coldwell Banker Residential Brokerage - #71268283 Report a problem | ||
| 10/22/2011 | Price change | $224,900-15.1%$118/sqft |
Source: Coldwell Banker Residential Brokerage - #71268283 Report a problem | ||
| 9/15/2011 | Price change | $265,000-5.3%$139/sqft |
Source: Coldwell Banker Residential Brokerage - #71268283 Report a problem | ||
| 8/3/2011 | Listed for sale | $279,900-5%$147/sqft |
Source: Coldwell Banker Residential Brokerage - #71268283 Report a problem | ||
| 11/2/2010 | Listing removed | $294,500$155/sqft |
Source: Jeffrey P. Dillon #71059865 Report a problem | ||
| 6/5/2010 | Price change | $294,500-1.8%$155/sqft |
Source: Jeffrey P. Dillon #71059865 Report a problem | ||
| 4/9/2010 | Listed for sale | $300,000+13.2%$157/sqft |
Source: Innovative Realty #2828055 Report a problem | ||
| 6/3/2002 | Sold | $265,000+53.2%$139/sqft |
Source: Public Record Report a problem | ||
| 9/26/1988 | Sold | $173,000$91/sqft |
Source: Public Record Report a problem | ||
Public tax history
| Year | Property taxes | Tax assessment |
|---|---|---|
| 2025 | $6,319 +2.8% | $512,100 +6% |
| 2024 | $6,146 +5.9% | $483,200 +17.7% |
| 2023 | $5,804 +4.6% | $410,500 +10.5% |
| 2022 | $5,549 +1.5% | $371,400 +9.1% |
| 2021 | $5,469 +4.5% | $340,300 +5.7% |
| 2020 | $5,234 +6.7% | $322,100 +11.1% |
| 2019 | $4,906 +2.1% | $289,800 +3.2% |
| 2018 | $4,803 +4.6% | $280,700 +4.9% |
| 2017 | $4,592 +3% | $267,600 +5.4% |
| 2016 | $4,458 +12.2% | $253,900 +8.3% |
| 2015 | $3,975 +9.7% | $234,400 +8.5% |
| 2014 | $3,624 +0.7% | $216,000 -2.8% |
| 2013 | $3,599 -11.2% | $222,300 -16.2% |
| 2012 | $4,055 +7.9% | $265,200 |
| 2011 | $3,758 -0.6% | $265,200 -2.2% |
| 2010 | $3,782 +4% | $271,100 -6.4% |
| 2009 | $3,636 -0.3% | $289,700 -7% |
| 2008 | $3,646 -1.3% | $311,400 -5.6% |
| 2007 | $3,695 +10.4% | $329,900 +14.3% |
| 2006 | $3,348 +7.1% | $288,600 +9.4% |
| 2005 | $3,126 -1.2% | $263,800 +5.9% |
| 2004 | $3,165 +0.7% | $249,200 +31% |
| 2003 | $3,142 +5.2% | $190,300 +9.6% |
| 2002 | $2,988 +20% | $173,700 +35.7% |
| 1998 | $2,491 | $128,000 |
Find assessor info on the county website
Neighborhood: 01879
Nearby homes
- $642,6003 bd2 ba2.5k sqft7 Gail Ave, Tyngsboro, MA 01879Off Market

- $516,5002 bd1 ba1.6k sqft15 Gail Ave, Tyngsboro, MA 01879Off Market
- $622,8003 bd2 ba1.5k sqft3 Gail Ave, Tyngsboro, MA 01879Off Market

- $627,3004 bd2 ba1.9k sqft33 Christine Ave, Tyngsboro, MA 01879Off Market
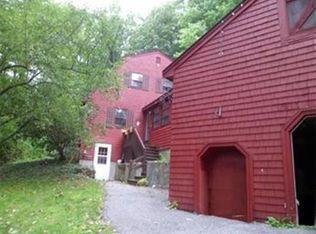
- $679,2003 bd1 ba1.9k sqft19 Robert Rd, Tyngsboro, MA 01879Off Market
- $634,8003 bd2 ba1.3k sqft29 Christine Ave, Tyngsboro, MA 01879Off Market
- $588,1004 bd1 ba1.7k sqft10 Gail Ave, Tyngsboro, MA 01879Off Market
- $673,2004 bd2 ba2.1k sqft14 Gail Ave, Tyngsboro, MA 01879Off Market
Nearby schools
GreatSchools rating
- 6/10Tyngsborough Elementary SchoolGrades: PK-5Distance: 3.6 mi
- 7/10Tyngsborough Middle SchoolGrades: 6-8Distance: 0.7 mi
- 8/10Tyngsborough High SchoolGrades: 9-12Distance: 0.7 mi
Schools provided by the listing agent
- High: Tyngsboro High
Source: MLS PIN. This data may not be complete. We recommend contacting the local school district to confirm school assignments for this home.
Get a cash offer in 3 minutes
Find out how much your home could sell for in as little as 3 minutes with a no-obligation cash offer.
Estimated market value
$614,600
Get a cash offer in 3 minutes
Find out how much your home could sell for in as little as 3 minutes with a no-obligation cash offer.
Estimated market value
$614,600
- Massachusetts
- Middlesex County
- Tyngsboro
- 01879
- 34 Christine Ave
Nearby cities
Nearby zip codes
Other Tyngsboro Topics
