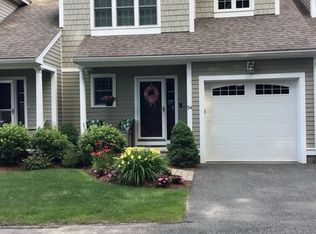
Rare END UNIT with ELEVATOR at beautiful MEETINGHOUSE COMMONS! Surround yourself with natural beauty. Smolak Farms is right across the street. Bask in the sun pouring through the front windows or relax on your private deck overlooking the woods. Maintenance-free & stairs-free w/ your own personal elevator. First floor open plan w/ fully-applianced KITCHEN w breakfast bar, cherry cabinets & granite, LIVING ROOM w gas fireplace, DINING ROOM & 1/2 BATH. Gracious stairs lead to the large, sunny LOFT offering a flex space for office or FAMILY ROOM. The PRIMARY SUITE with walk-in closet & private BATH complete with oversized walk-in shower & 2 sinks. A 2nd full BATH & LAUNDRY ROOM complete the 2nd fl. Looking for storage or craft space? There's so much potential in the unfinished basement. Make new friends at the clubhouse - complete w/ game room and exercise room. Don't let this opportunity for easy living pass you by! Stop by the open houses on April 12th and 13th.
Sold for $797,000
$797,000
34 Ciderpress Way #34, North Andover, MA 01845
2beds
1,796sqft
Condominium, Townhouse
Built in 2012
-- sqft lot
$796,700 Zestimate®
$444/sqft
$3,519 Estimated rent
Home value
$796,700
$725,000 - $876,000
$3,519/mo
Zestimate® history
Owner options
List your home for rent
$3,519/mo
Rent Zestimate®
Find your next renter with Zillow Rental Manager. Plus, with online applications, you can quickly screen prospective tenants – for free.
$3,519/mo
Rent Zestimate®
Refinance and save
$5,645/mo
Est. payment
Refinancing to a lower rate could help reduce your monthly payments and save thousands over the life of the loan.
$5,645/mo
Est. payment
Explore your selling options
Work with a Zillow partner agent
Leverage their expertise and Zillow's premium Showcase listings to get your home seen by more buyers.
Get startedList with your own agent
Get your home in front of millions of buyers by listing it on Zillow.
Learn how to do itSell it yourself
Take full control of how buyers see your home on Zillow by listing For Sale by Owner (FSBO).
List your homeWhat's special
Gas fireplaceOversized walk-in showerFully-applianced kitchenOpen planEnd unitPrivate bathWalk-in closet
Zillow last checked:
Listing updated:
Listed by:
Sebell Vogt Homes 978-808-1852,
William Raveis R.E. & Home Services 978-475-5100
Bought with:
Dennis Marks
Keller Williams Realty Evolution
Source: MLS PIN,MLS#: 73356789
Facts & features
Interior
Bedrooms & bathrooms
- Bedrooms: 2
- Bathrooms: 3
- Full bathrooms: 2
- 1/2 bathrooms: 1
- Main level bathrooms: 1
Primary bedroom
- Features: Walk-In Closet(s), Flooring - Wall to Wall Carpet
- Level: Second
- Area: 308
- Dimensions: 14 x 22
Bedroom 2
- Features: Closet, Flooring - Wall to Wall Carpet
- Level: Second
- Area: 140
- Dimensions: 14 x 10
Primary bathroom
- Features: Yes
Bathroom 1
- Features: Bathroom - Half, Flooring - Stone/Ceramic Tile, Countertops - Stone/Granite/Solid
- Level: Main,First
- Area: 35
- Dimensions: 7 x 5
Bathroom 2
- Features: Bathroom - 3/4, Bathroom - Double Vanity/Sink, Bathroom - With Shower Stall, Ceiling Fan(s), Closet - Linen, Flooring - Stone/Ceramic Tile, Countertops - Stone/Granite/Solid
- Level: Second
- Area: 88
- Dimensions: 11 x 8
Bathroom 3
- Features: Bathroom - Full, Bathroom - With Tub & Shower, Ceiling Fan(s), Flooring - Stone/Ceramic Tile
- Level: Second
- Area: 45
- Dimensions: 9 x 5
Dining room
- Features: Flooring - Hardwood, Open Floorplan
- Level: Main,First
- Area: 168
- Dimensions: 14 x 12
Kitchen
- Features: Flooring - Hardwood, Pantry, Countertops - Stone/Granite/Solid, Breakfast Bar / Nook, Cabinets - Upgraded, Exterior Access, Open Floorplan, Recessed Lighting, Stainless Steel Appliances
- Level: Main,First
- Area: 154
- Dimensions: 11 x 14
Living room
- Features: Flooring - Hardwood, Cable Hookup, Open Floorplan
- Level: Main,First
- Area: 224
- Dimensions: 14 x 16
Heating
- Forced Air, Natural Gas, Unit Control
Cooling
- Central Air, Unit Control
Appliances
- Included: Range, Dishwasher, Disposal, Microwave, Refrigerator, Washer, Dryer, Vacuum System, Range Hood, Plumbed For Ice Maker
- Laundry: Gas Dryer Hookup, Washer Hookup, Second Floor, In Unit
Features
- Cable Hookup, Loft, Central Vacuum, Elevator
- Flooring: Tile, Carpet, Hardwood, Flooring - Wall to Wall Carpet
- Doors: Insulated Doors, Storm Door(s)
- Windows: Insulated Windows, Screens
- Has basement: Yes
- Number of fireplaces: 1
- Common walls with other units/homes: End Unit
Interior area
- Total structure area: 1,796
- Total interior livable area: 1,796 sqft
- Finished area above ground: 1,796
Property
Parking
- Total spaces: 2
- Parking features: Attached, Garage Door Opener, Deeded, Insulated, Paved, Exclusive Parking
- Attached garage spaces: 1
- Uncovered spaces: 1
Accessibility
- Accessibility features: Accessible Entrance
Features
- Patio & porch: Deck, Deck - Composite
- Exterior features: Deck, Deck - Composite, Decorative Lighting, Fruit Trees, Screens, Rain Gutters, Professional Landscaping, Sprinkler System
Details
- Parcel number: M:00104 B:C0028 L:0034C,4890087
- Zoning: Condo
Construction
Type & style
- Home type: Townhouse
- Property subtype: Condominium, Townhouse
Materials
- Frame
- Roof: Shingle
Condition
- Year built: 2012
Utilities & green energy
- Electric: Circuit Breakers, 200+ Amp Service
- Sewer: Public Sewer
- Water: Public
- Utilities for property: for Gas Range, for Gas Oven, for Gas Dryer, Washer Hookup, Icemaker Connection
Green energy
- Energy efficient items: Thermostat
Community & HOA
Community
- Features: Park, Walk/Jog Trails, Stable(s), Conservation Area, Private School, Adult Community
- Security: Security System
- Senior community: Yes
HOA
- Amenities included: Recreation Facilities, Fitness Center, Clubroom, Clubhouse
- Services included: Insurance, Maintenance Structure, Road Maintenance, Maintenance Grounds, Snow Removal, Trash, Reserve Funds
- HOA fee: $482 monthly
Location
- Region: North Andover
Financial & listing details
- Price per square foot: $444/sqft
- Tax assessed value: $626,000
- Annual tax amount: $6,942
- Date on market: 1/10/2026
- Exclusions: Foyer Mirror
Price history
| Date | Event | Price |
|---|---|---|
| 6/16/2025 | Sold | $797,000+9.2%$444/sqft |
Source: MLS PIN #73356789 Report a problem | ||
| 4/15/2025 | Pending sale | $729,900$406/sqft |
Source:  William Raveis Real Estate, Mortgage & Insurance #73356789 Report a problem William Raveis Real Estate, Mortgage & Insurance #73356789 Report a problem | ||
| 4/15/2025 | Contingent | $729,900$406/sqft |
Source: MLS PIN #73356789 Report a problem | ||
| 4/9/2025 | Listed for sale | $729,900$406/sqft |
Source: MLS PIN #73356789 Report a problem | ||
Public tax history
Tax history is unavailable.
Neighborhood: 01845
Nearby homes
- $705,0002 bd3 ba1.8k sqft54 Ciderpress Way UNIT 54, North Andover, MA 01845Sold
- $720,5002 bd2 ba1.8k sqft3 Ciderpress Way, North Andover, MA 01845Off Market
- $716,1002 bd2 ba1.7k sqft66 Ciderpress Way, North Andover, MA 01845Off Market
- $350,4002 bd1 ba1.2k sqft17 Ciderpress Way, North Andover, MA 01845Off Market
- $376,6002 bd1 ba1.2k sqft27 Ciderpress Way, North Andover, MA 01845Off Market
- $330,4002 bd1 ba1.2k sqft8 Ciderpress Way, North Andover, MA 01845Off Market
- $347,1002 bd1 ba1.2k sqft46 Ciderpress Way, North Andover, MA 01845Off Market
- $331,1002 bd1 ba1.2k sqft52 Ciderpress Way, North Andover, MA 01845Off Market
Nearby schools
GreatSchools rating
- 6/10Kittredge Elementary SchoolGrades: 1-5Distance: 2.5 mi
- 7/10North Andover Middle SchoolGrades: 6-8Distance: 2.7 mi
- 9/10North Andover High SchoolGrades: 9-12Distance: 2.4 mi
Get a cash offer in 3 minutes
Find out how much your home could sell for in as little as 3 minutes with a no-obligation cash offer.
Estimated market value
$796,700
Get a cash offer in 3 minutes
Find out how much your home could sell for in as little as 3 minutes with a no-obligation cash offer.
Estimated market value
$796,700
- Massachusetts
- Essex County
- North Andover
- 01845
- 34 Ciderpress Way Unit 34
