Welcome to 34 Cinnamon Drive, a charming residence nestled in picturesque Brackenville Woods. This delightful home warmly invites you to experience comfort and style. Situated on a half acre lot and with over 4000 sq ft of finished space it's perfectly suited for both relaxation and modern living. As you step inside, you'll be greeted by elegant hardwood floors that flow throughout the home. The main level features a formal living room complete with a cozy fireplace, a formal dining room for entertaining, and a convenient first-floor laundry room. An office provides a tranquil space for work or study. The heart of the home is the updated kitchen, ready for culinary adventures and family gatherings. Adjacent is the inviting family room, adorned with another fireplace and built-ins. The sunroom overlooks the private rear yard and allows you to savor each season. The upper level hosts a serene primary suite with a walk-in closet and a thoughtfully renovated bathroom, offering a peaceful retreat. This floor also includes three additional bedrooms, a sewing/storage room, and a hall bath, along with abundant closet space and access to a floored attic with built-in shelving. The finished lower level offers versatile space perfect for a game or exercise room. For eco-conscious homeowners, the EV charger is a valued addition. Outside, the fully fenced rear yard ensures privacy and room for outdoor enjoyment, complemented by a brick patio and a composite deck. Recent updates like a newer roof, siding, windows, and hot water heater enhance functionality and curb appeal. This property perfectly balances indoor comfort with outdoor allure. Don’t miss your chance to make this inviting house your home!
Sold for $689,000
$689,000
34 Cinnamon Dr, Hockessin, DE 19707
4beds
4,091sqft
Single Family Residence
Built in 1974
0.53 Acres Lot
$700,400 Zestimate®
$168/sqft
$4,034 Estimated rent
Home value
$700,400
$637,000 - $770,000
$4,034/mo
Zestimate® history
Owner options
List your home for rent
$4,034/mo
Rent Zestimate®
Find your next renter with Zillow Rental Manager. Plus, with online applications, you can quickly screen prospective tenants – for free.
$4,034/mo
Rent Zestimate®
Refinance and save
$4,258/mo
Est. payment
Refinancing to a lower rate could help reduce your monthly payments and save thousands over the life of the loan.
$4,258/mo
Est. payment
Explore your selling options
Work with a Zillow partner agent
Leverage their expertise and Zillow's premium Showcase listings to get your home seen by more buyers.
Get startedList with your own agent
Get your home in front of millions of buyers by listing it on Zillow.
Learn how to do itSell it yourself
Take full control of how buyers see your home on Zillow by listing For Sale by Owner (FSBO).
List your homeWhat's special
Zillow last checked:
Listing updated:
Listed by:
Jackie Patrick 302-584-1186,
Compass,
Listing Team: Team Patrick
Bought with:
Giuseppe Saggese, RS-0023112
Coldwell Banker Realty
Source: Bright MLS,MLS#: DENC2091976
Facts & features
Interior
Bedrooms & bathrooms
- Bedrooms: 4
- Bathrooms: 3
- Full bathrooms: 2
- 1/2 bathrooms: 1
- Main level bathrooms: 1
Rooms
- Room types: Living Room, Dining Room, Primary Bedroom, Bedroom 2, Bedroom 3, Bedroom 4, Kitchen, Family Room, Sun/Florida Room, Other, Office, Recreation Room, Attic
Primary bedroom
- Level: Upper
- Area: 210 Square Feet
- Dimensions: 15 X 14
Primary bedroom
- Features: Walk-In Closet(s)
- Level: Unspecified
Bedroom 2
- Level: Upper
- Area: 182 Square Feet
- Dimensions: 14 X 13
Bedroom 3
- Level: Upper
- Area: 182 Square Feet
- Dimensions: 14 X 13
Bedroom 4
- Level: Upper
- Area: 150 Square Feet
- Dimensions: 15 x 10
Other
- Features: Attic - Walk-Up, Attic - Access Panel, Attic - Floored
- Level: Unspecified
Dining room
- Level: Main
- Area: 208 Square Feet
- Dimensions: 16 X 13
Family room
- Features: Fireplace - Other
- Level: Main
- Area: 294 Square Feet
- Dimensions: 22 X 14
Kitchen
- Level: Main
- Area: 210 Square Feet
- Dimensions: 15 X 14
Living room
- Features: Fireplace - Other
- Level: Main
- Area: 300 Square Feet
- Dimensions: 20 X 15
Office
- Level: Main
- Area: 150 Square Feet
- Dimensions: 15 x 10
Other
- Description: BONUS
- Level: Upper
- Area: 56 Square Feet
- Dimensions: 8 X 7
Recreation room
- Level: Lower
- Area: 540 Square Feet
- Dimensions: 27 x 20
Other
- Level: Main
- Area: 190 Square Feet
- Dimensions: 19 x 10
Heating
- Heat Pump, Forced Air, Oil
Cooling
- Central Air, Electric
Appliances
- Included: Cooktop, Dishwasher, Disposal, Dryer, Double Oven, Oven, Refrigerator, Stainless Steel Appliance(s), Washer, Electric Water Heater
- Laundry: Main Level
Features
- Primary Bath(s), Kitchen Island, Ceiling Fan(s), Bathroom - Stall Shower, Attic, Built-in Features, Family Room Off Kitchen, Pantry, Walk-In Closet(s)
- Flooring: Wood, Carpet
- Windows: Skylight(s)
- Basement: Full,Finished
- Number of fireplaces: 2
- Fireplace features: Brick, Wood Burning
Interior area
- Total structure area: 4,091
- Total interior livable area: 4,091 sqft
- Finished area above ground: 3,000
- Finished area below ground: 1,091
Property
Parking
- Total spaces: 2
- Parking features: Inside Entrance, Garage Door Opener, Oversized, Asphalt, Attached, Other
- Attached garage spaces: 2
- Has uncovered spaces: Yes
Accessibility
- Accessibility features: None
Features
- Levels: Two
- Stories: 2
- Patio & porch: Deck, Porch
- Pool features: None
- Fencing: Back Yard,Wrought Iron
Lot
- Size: 0.53 Acres
- Dimensions: 125.00 x 168.60
- Features: Front Yard, Rear Yard, SideYard(s)
Details
- Additional structures: Above Grade, Below Grade
- Parcel number: 08013.20077
- Zoning: NC21
- Special conditions: Standard
Construction
Type & style
- Home type: SingleFamily
- Architectural style: Colonial
- Property subtype: Single Family Residence
Materials
- Vinyl Siding
- Foundation: Block
- Roof: Shingle
Condition
- New construction: No
- Year built: 1974
Utilities & green energy
- Electric: 200+ Amp Service
- Sewer: On Site Septic
- Water: Public
- Utilities for property: Cable Connected
Community & HOA
Community
- Subdivision: Brackenville Woods
HOA
- Has HOA: Yes
- Services included: Snow Removal
- HOA fee: $125 annually
Location
- Region: Hockessin
Financial & listing details
- Price per square foot: $168/sqft
- Tax assessed value: $541,400
- Annual tax amount: $4,751
- Date on market: 10/29/2025
- Listing agreement: Exclusive Agency
- Listing terms: Conventional,VA Loan,Cash
- Inclusions: Appliances In "as-is" Condition
- Ownership: Fee Simple
Price history
| Date | Event | Price |
|---|---|---|
| 12/22/2025 | Sold | $689,000+1.5%$168/sqft |
Source:  Bright MLS #DENC2091976 Report a problem Bright MLS #DENC2091976 Report a problem | ||
| 11/10/2025 | Pending sale | $679,000+69.8%$166/sqft |
Source: Bright MLS #DENC2091976 Report a problem | ||
| 8/15/2013 | Sold | $400,000-3.8%$98/sqft |
Source: Public Record Report a problem | ||
| 5/30/2013 | Listed for sale | $415,900$102/sqft |
Source: Patterson-Schwartz Real Estate #6225375 Report a problem | ||
Public tax history
| Year | Property taxes | Tax assessment |
|---|---|---|
| 2025 | -- | $541,400 +269.6% |
| 2024 | $5,413 +13.4% | $146,500 |
| 2023 | $4,775 -1.2% | $146,500 |
| 2022 | $4,832 +0% | $146,500 |
| 2021 | $4,832 -0.3% | $146,500 |
| 2020 | $4,847 +0.2% | $146,500 |
| 2019 | $4,840 +3.9% | $146,500 +0.6% |
| 2017 | $4,657 +4.7% | $145,600 |
| 2016 | $4,448 | $145,600 |
| 2015 | $4,448 +6.7% | $145,600 |
| 2014 | $4,167 | $145,600 |
| 2013 | -- | $145,600 |
| 2012 | -- | $145,600 |
| 2011 | -- | $145,600 |
| 2010 | -- | $145,600 |
| 2009 | -- | $145,600 |
| 2008 | -- | $145,600 |
| 2007 | -- | $145,600 |
| 2006 | -- | $145,600 |
| 2005 | -- | $145,600 |
| 2004 | -- | $145,600 |
| 2003 | -- | $145,600 |
| 2002 | -- | $145,600 |
| 2001 | -- | $145,600 |
Find assessor info on the county website
Neighborhood: 19707
Nearby homes
- $625,1006 bd3 ba3.8k sqft32 Cinnamon Dr, Hockessin, DE 19707Off Market
- $606,0004 bd2 ba3.1k sqft33 Cinnamon Dr, Hockessin, DE 19707Off Market
- $582,4004 bd3 ba2.7k sqft31 Basil Ct, Hockessin, DE 19707Off Market
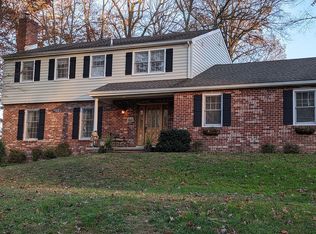
- $556,1004 bd2 ba2.9k sqft35 Sage Way, Hockessin, DE 19707Off Market
- $653,5004 bd2 ba3.8k sqft8 Sage Way, Hockessin, DE 19707Off Market
- $646,6004 bd3 ba2.9k sqft804 Cinnamon Dr, Hockessin, DE 19707Off Market
- $631,8004 bd3 ba3.3k sqft5 Applewood Ct, Hockessin, DE 19707Off Market
- $586,7004 bd2 ba2.4k sqft30 Basil Ct, Hockessin, DE 19707Off Market
Nearby schools
GreatSchools rating
- 5/10Brandywine Springs SchoolGrades: K-8Distance: 2.8 mi
- 4/10duPont (Alexis I.) High SchoolGrades: 9-12Distance: 3.7 mi
- 1/10duPont (Alexis I.) Middle SchoolGrades: 6-8Distance: 4.7 mi
Schools provided by the listing agent
- District: Red Clay Consolidated
Source: Bright MLS. This data may not be complete. We recommend contacting the local school district to confirm school assignments for this home.
Get a cash offer in 3 minutes
Find out how much your home could sell for in as little as 3 minutes with a no-obligation cash offer.
Estimated market value
$700,400
Get a cash offer in 3 minutes
Find out how much your home could sell for in as little as 3 minutes with a no-obligation cash offer.
Estimated market value
$700,400
- Delaware
- New Castle County
- Hockessin
- 19707
- 34 Cinnamon Dr
Nearby cities
Nearby zip codes
Other Hockessin Topics
