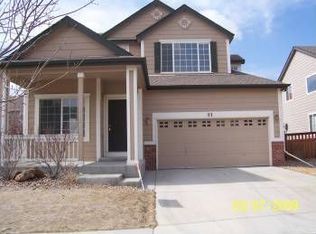
Welcome to a spacious two-story home tucked on a quiet horseshoe-style street in the Bromley Park neighborhood, offering a peaceful setting with minimal through traffic while still providing easy access in and out of the community. Built by Richmond American Homes in 2001, this well-maintained property offers over 2,600 finished square feet above grade with a flexible layout designed for everyday living and entertaining. Step inside to soaring vaulted ceilings, large windows that fill the home with natural light, and an inviting living room anchored by a wood-burning fireplace and built-in projector setup—perfect for movie nights or watching the big game. The spacious eat-in kitchen features abundant cabinetry, tile counters, a center island, double ovens and a comfortable flow into the main living areas, making it ideal for gatherings. A formal dining room adds space for special occasions, while the main-floor bedroom and separate den provide flexibility for guests, a home office or playroom. Upstairs you'll find four bedrooms including a generous primary suite with a five-piece bath and walk-in closet, plus the convenience of an upper-level laundry room. The finished basement already includes two bedrooms (one non-conforming), full bath and large recreation area. Outdoor living is where this home truly shines. The covered back deck features a built-in outdoor kitchen complete with gas grill, smoker and refrigerator, creating the perfect space for Colorado evenings with friends and family. The backyard also includes a large storage shed for tools, gear or outdoor toys. Another standout feature is the finished garage with industrial-grade vinyl flooring—an ideal spot for projects, a workout area, or a unique indoor/outdoor hangout space where neighbors can gather. Located within the Bromley Park community with easy access to parks, schools and commuter routes, this home offers space, flexibility and great entertaining areas inside and out.
Sold for $600,000
Zillow last checked:
Listing updated:
Bought with:
The Awaka Group
Real Broker, LLC DBA Real
Jackie Roacho, 100096753
Real Broker, LLC DBA Real
Source: REcolorado as distributed by MLS GRID,MLS#: 7456116
Price history
| Date | Event | Price |
|---|---|---|
| 5/6/2026 | Sold | $600,000$162/sqft |
Source:  REcolorado as distributed by MLS GRID #7456116 Report a problem REcolorado as distributed by MLS GRID #7456116 Report a problem | ||
| 4/15/2026 | Pending sale | $600,000$162/sqft |
Source: REcolorado as distributed by MLS GRID #7456116 Report a problem | ||
| 3/5/2026 | Listed for sale | $600,000+60%$162/sqft |
Source: REcolorado as distributed by MLS GRID #7456116 Report a problem | ||
| 1/11/2022 | Listing removed | -- |
Source: Zillow Rental Manager Report a problem | ||
| 1/5/2022 | Listed for rent | $3,500+2.9%$1/sqft |
Source: Zillow Rental Manager Report a problem | ||
| 2/2/2021 | Listing removed | -- |
Source: Zillow Rental Manager Report a problem | ||
| 1/16/2021 | Listed for rent | $3,400$1/sqft |
Source: Zillow Rental Manager Report a problem | ||
| 6/17/2019 | Listing removed | $3,400$1/sqft |
Source: Owner Report a problem | ||
| 5/15/2019 | Listed for rent | $3,400$1/sqft |
Source: Owner Report a problem | ||
| 6/28/2017 | Sold | $375,000+15%$101/sqft |
Source: Public Record Report a problem | ||
| 3/10/2015 | Sold | $326,000+3.5%$88/sqft |
Source:  IRES as distributed by MLS GRID #754899 Report a problem IRES as distributed by MLS GRID #754899 Report a problem | ||
| 2/6/2015 | Listed for sale | $315,000+20.7%$85/sqft |
Source: Prudential Real Estate of the Rockies #754899 Report a problem | ||
| 1/16/2013 | Sold | $261,000-3.2%$70/sqft |
Source: Public Record Report a problem | ||
| 9/26/2012 | Price change | $269,500-0.1%$73/sqft |
Source: KEY Real Estate Group, LLC #1092037 Report a problem | ||
| 8/31/2012 | Price change | $269,900-1.8%$73/sqft |
Source: KEY Real Estate Group, LLC #1092037 Report a problem | ||
| 3/21/2012 | Price change | $274,900-4.5%$74/sqft |
Source: KEY Real Estate Group, LLC #986738 Report a problem | ||
| 1/24/2012 | Price change | $287,900-0.7%$78/sqft |
Source: KEY Real Estate Group, LLC #986738 Report a problem | ||
| 10/16/2011 | Price change | $289,900-1.7%$78/sqft |
Source: KEY Real Estate Group, LLC #986738 Report a problem | ||
| 7/2/2011 | Price change | $294,900-1.7%$80/sqft |
Source: KEY Real Estate Group, LLC #986738 Report a problem | ||
| 5/27/2011 | Price change | $299,900-3.2%$81/sqft |
Source: KEY Real Estate Group, LLC #986738 Report a problem | ||
| 5/18/2011 | Price change | $309,900-1.6%$84/sqft |
Source: KEY Real Estate Group, LLC #986738 Report a problem | ||
| 4/14/2011 | Listed for sale | $314,900+7.5%$85/sqft |
Source: KEY Real Estate Group, LLC #986738 Report a problem | ||
| 9/9/2002 | Sold | $292,880$79/sqft |
Source: Public Record Report a problem | ||

Get a cash offer in 3 minutes
Find out how much your home could sell for in as little as 3 minutes with a no-obligation cash offer.
Estimated market value
$589,000
