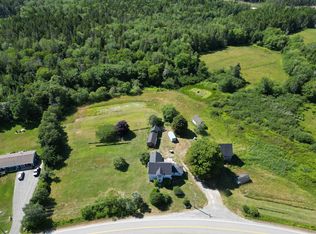
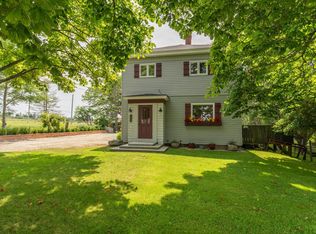
This is an ICF build ( insulated concrete) that provides strength and is energy efficient for your peace of mind in a home. This home is in central Yarmouth and near everything required. Built on a slab that has 3 plus bedrooms ( loft being fourth) with 2 1/2 baths, with one that has your laundry. The main bedroom is open with an ensuite and a walk in closet. There is in floor heating, even in the attached garage. The present owner has utilized the gracious extra space for wood working as you will see with built ins,or you can revert for your own needs. You will appreciate your private back yard with mature trees and will also include a very nice and stable cedar greenhouse. There is a powered shed for even more storage and your workshop. This is a home that is power efficient and solid. It also has a metal roof and has you main double concrete driveway as well as another. This is a home to consider for overall value.
For sale
C$429,000
34 Clements Ave, Yarmouth, NS B5A 2L7
3beds
2,300sqft
Single Family Residence
Built in 2004
0.36 Acres Lot
$-- Zestimate®
C$187/sqft
C$-- HOA
What's special
Metal roof
- 1 day |
- 43 |
- 3 |
Zillow last checked:
Listing updated:
Listed by:
Laura Hipson,
Engel & Volkers (Yarmouth) Brokerage
Source: NSAR,MLS®#: 202618177 Originating MLS®#: Nova Scotia Association of REALTORS®
Originating MLS®#: Nova Scotia Association of REALTORS®Facts & features
Interior
Bedrooms & bathrooms
- Bedrooms: 3
- Bathrooms: 3
- Full bathrooms: 2
- 1/2 bathrooms: 1
- Main level bathrooms: 2
- Main level bedrooms: 3
Bedroom
- Level: Main
- Area: 147.56
- Dimensions: 11.9 x 12.4
Bedroom 1
- Level: Main
- Area: 148.68
- Dimensions: 12.6 x 11.8
Bathroom
- Level: Main
- Area: 68
- Dimensions: 8.5 x 8
Bathroom 1
- Level: Main
- Area: 64.9
- Dimensions: 5.11 x 12.7
Bathroom 2
- Level: Second
- Area: 13.02
- Dimensions: 3.1 x 4.2
Kitchen
- Level: Main
- Area: 200
- Dimensions: 16 x 12.5
Living room
- Level: Main
- Area: 368.52
- Dimensions: 24.9 x 14.8
Heating
- Furnace, Heat Pump -Ductless, Hot Water, In Floor
Appliances
- Included: Electric Range, Dishwasher, Dryer - Electric, Washer, Refrigerator
Features
- Ensuite Bath, High Speed Internet, Master Downstairs
- Flooring: Ceramic Tile, Laminate
- Basement: None
Interior area
- Total structure area: 2,300
- Total interior livable area: 2,300 sqft
- Finished area above ground: 2,300
Property
Parking
- Total spaces: 1
- Parking features: Attached, Single, Heated Garage, Wired, Block, Concrete
- Attached garage spaces: 1
- Details: Garage Details(Attached And Heated)
Lot
- Size: 0.36 Acres
- Features: Cleared, Partially Cleared, Not Landscaped, 0.5 to 0.99 Acres
Details
- Additional structures: Shed(s)
- Parcel number: 90217696
- Zoning: Residential
- Other equipment: No Rental Equipment
Construction
Type & style
- Home type: SingleFamily
- Architectural style: Contemporary
- Property subtype: Single Family Residence
Materials
- ICFs (Insulated Concrete Forms)
- Foundation: Slab, Insulated Concrete
- Roof: Metal
Condition
- New construction: No
- Year built: 2004
Utilities & green energy
- Sewer: Municipal
- Water: Municipal
- Utilities for property: Cable Connected, Electricity Connected, Phone Connected, Electric
Community & HOA
Community
- Features: Golf, Park, Recreation Center, Shopping, Marina, Place of Worship
Location
- Region: Yarmouth
Financial & listing details
- Price per square foot: C$187/sqft
- Tax assessed value: C$386,200
- Price range: C$429K - C$429K
- Date on market: 7/21/2026
- Ownership: Freehold
- Electric utility on property: Yes
Laura Hipson
Laura Hipson
(902) 748-5172
By pressing Contact Agent, you agree that the real estate professional identified above may call/text you about your search, which may involve use of automated means and pre-recorded/artificial voices. You don't need to consent as a condition of buying any property, goods, or services. Message/data rates may apply. You also agree to our Terms of Use. Zillow does not endorse any real estate professionals. We may share information about your recent and future site activity with your agent to help them understand what you're looking for in a home.
Price history
| Date | Event | Price |
|---|---|---|
| 7/21/2026 | Listed for sale | C$429,000+16%C$187/sqft |
Source:  NSAR #202618177 Report a problem NSAR #202618177 Report a problem | ||
| 1/14/2021 | Listing removed | -- |
Source: NSAR Report a problem | ||
| 1/12/2021 | Listed for sale | C$369,900C$161/sqft |
Source: PG Direct Realty Ltd. #202023828 Report a problem | ||
Public tax history
| Year | Property taxes | Tax assessment |
|---|---|---|
| 2019 | -- | C$190,700 |
Climate risks
Neighborhood: B5A
Nearby schools
GreatSchools rating
No schools nearby
We couldn't find any schools near this home.
- C$156,7004 bd2 ba1.6k sqft38 Clements Ave, Yarmouth, NS B5A2L7Off Market
- C$54,0002 bd1 ba776 sqft30 Clements Ave, Yarmouth, NS B5A2L7Off Market
- C$175,8004 bd2 ba1.6k sqft131 Cliff St, Yarmouth, NS B5A3K1Off Market
- C$102,5002 bd1 ba1k sqft35 Clements Ave, Yarmouth, NS B5A2L6Off Market
- C$81,6002 bd1 ba1k sqft184 Cliff St, Yarmouth, NS B5A3J9Off Market
- C$112,1003 bd2 ba1k sqft188 Cliff St, Yarmouth, NS B5A3J9Off Market
- C$82,5003 bd1 ba1k sqft180 Cliff St, Yarmouth, NS B5A3J9Off Market
- C$70,5003 bd1 ba828 sqft37 Clements Ave, Yarmouth, NS B5A2L6Off Market
Similar homes
- C$409,0006 bd1 ba2.4k sqft8924 Highway 3, Pleasant Lake, NS B5A 5J9For Sale
 MLS ID #202618291, Chantal Saulnier, Engel & Volkers (Yarmouth) Brokerage. NSAR
 - C$400,0003 bd3 ba2.1k sqft549 Brunswick St, Yarmouth, NS B5A 4N3For Sale
 MLS ID #202616632, Vera Saeme, Engel & Volkers (Yarmouth) Brokerage. NSAR
 - C$589,9003 bd2 ba1.7k sqftForest St #223, Yarmouth, NS B5A 3L8For Sale
 MLS ID #202617898, Robert Nelson, The Real Estate Store Brokerage. NSAR
 - C$440,0002 bd2 ba1.9k sqft845 Lakeside Rd, Yarmouth, NS B5A 5K2For Sale
 MLS ID #202611262, Melissa Atwood, Engel & Volkers (Yarmouth) Brokerage. NSAR
 - C$325,0003 bd1 ba1.4k sqft1393 Highway 304 Cpe, Cape Forchu, NS B5A 5G7For SaleMLS ID #202618273, Mike Randall, The Real Estate Store Brokerage. NSAR
- C$399,9006 bd2 ba2.7k sqft17 Porter St, Yarmouth, NS B5A 2Y7For SaleMLS ID #202610712, Mike Randall, The Real Estate Store Brokerage. NSAR
- C$379,0004 bd3 ba2.6k sqft108 Highway 304, Overton, NS B5A 4J8For SaleMLS ID #202614371, Vera Saeme, Engel & Volkers (Yarmouth) Brokerage. NSAR
- C$344,9003 bd3 ba2.6k sqft22 Baker St, Yarmouth, NS B5A 2W9For SaleMLS ID #202600253, Robert Nelson, The Real Estate Store Brokerage. NSAR
- C$349,9003 bd2 ba1.3k sqft12 Haley Rd, Yarmouth, NS B5A 5H4For SaleMLS ID #202611119, Mike Randall, The Real Estate Store Brokerage. NSAR
- C$449,0003 bd2 ba2.8k sqft7 Candy Ln, Yarmouth, NS B5A 5A7For SaleMLS ID #202603286, Eva Stara Krebser, Engel & Volkers (Yarmouth) Brokerage. NSAR
- C$389,0004 bd2 ba1.9k sqft556 Brunswick St, Yarmouth, NS B5A 4S8For SaleMLS ID #202614520, Jackelyn Dunn, Modern Realty Brokerage. NSAR
- C$374,9003 bd2 ba1.6k sqft469 Brunswick St, Yarmouth, NS B5A 4V4For SaleMLS ID #202611911, Jackelyn Dunn, Modern Realty Brokerage. NSAR
- C$375,0003 bd2 ba1.7k sqft14 Ryerson Ct, Yarmouth, NS B5A 1V6For SaleMLS ID #202606808, Tiffany Adams, Royal Lepage Atlantic (Mahone Bay) Brokerage. NSAR
- C$324,9004 bd1 ba1.9k sqft279 Chebogue Rd, Yarmouth, NS B5A 5E9For SaleMLS ID #202615724, Tony White, Engel & Volkers (Yarmouth) Brokerage. NSAR
- C$289,0003 bd1 ba1.7k sqft13 Porter St, Yarmouth, NS B5A 2Y7For SaleMLS ID #202613898, Tony White, Engel & Volkers (Yarmouth) Brokerage. NSAR
- C$329,9002 bd2 ba1.9k sqft86 Highway 304, Overton, NS B5A 4J8For SaleMLS ID #202612828, Mike Randall, The Real Estate Store Brokerage. NSAR
- C$344,9003 bd2 ba1.6k sqft38 Hibernia St, Yarmouth, NS B5A 2M6For SaleMLS ID #202614052, Heidi King, The Real Estate Store Brokerage. NSAR
- C$560,0003 bd3 ba1.7k sqft34 Chester St, Yarmouth, NS B5A 2X6For SaleMLS ID #202607200, Melissa Atwood, Engel & Volkers (Yarmouth) Brokerage. NSAR
- C$317,0005 bd2 ba2.2k sqft45 Alma St, Yarmouth, NS B5A 3G7For SaleMLS ID #202601165, Tesa Maillet, RE/MAX Banner Real Estate(Yarmouth) Brokerage. NSAR
- C$399,0005 bd2 ba2.2k sqft2350 Highway 1 Rd, Wellington, NS B5A 5A8For SaleMLS ID #202615172, Tony White, Engel & Volkers (Yarmouth) Brokerage. NSAR
