Tucked into a lovely pocket of Edgewood just minutes from Roger Williams Park, this charming three-bedroom ranch has a warmth and personality all its own. Thoughtful mid-century details give the home a sense of character, while beautiful landscaping and a well-kept exterior create an inviting first impression. Inside, the single-level layout is comfortable and easy, with three bedrooms and bright, welcoming living spaces. The fully finished lower level adds an incredible amount of flexibility, with plenty of room for a family room, home office, gym, playroom or guest space, along with a convenient half bath. Outside, mature plantings and lovely landscaping make the yard feel established and private, while the garage provides additional storage and everyday convenience. The home is also equipped with solar panels that will be paid in full by the seller at closing, allowing the next owner to enjoy the benefits without taking on a solar lease or loan. Sweet, charming and full of character, 34 Clifden offers more space than first meets the eye in a convenient Edgewood location close to Roger Williams Park, Pawtuxet Village and all that this wonderful neighborhood has to offer.
Under contract
$425,000
34 Clifden Ave, Cranston, RI 02905
3beds
1,865sqft
Single Family Residence
Built in 1962
5,998 Square Feet Lot
$430,100 Zestimate®
$228/sqft
$-- HOA
What's special
Charming three-bedroom ranchFully finished lower levelConvenient half bathThoughtful mid-century detailsBright welcoming living spacesBeautiful landscapingWell-kept exterior
- 18 days
- 2,779
- 338
Likely to sell faster than
Zillow last checked:
Listing updated:
Listed by:
Kristin Walcott-Matthews 401-835-0311,
Real Broker, LLC
Source: StateWide MLS RI,MLS#: 1423007
Facts & features
Interior
Bedrooms & bathrooms
- Bedrooms: 3
- Bathrooms: 2
- Full bathrooms: 1
- 1/2 bathrooms: 1
Bedroom 1
- Level: First
Bedroom 2
- Level: First
Bedroom 3
- Level: First
Bathroom
- Level: First
Bathroom
- Level: Lower
Dining area
- Level: First
Family room
- Level: Lower
Kitchen
- Level: First
Laundry
- Level: Lower
Living room
- Level: First
Office
- Level: Lower
Heating
- Natural Gas, Baseboard, Forced Water
Cooling
- Wall Unit(s)
Appliances
- Included: Dishwasher, Dryer, Microwave, Refrigerator, Washer, Electric Water Heater
Features
- Wall (Dry Wall), Dry Bar, Plumbing (Mixed), Insulation (Ceiling), Insulation (Walls), Ceiling Fan(s)
- Flooring: Ceramic Tile, Hardwood, Laminate, Vinyl
- Basement: Full,Walk-Out Access,Finished,Bath/Stubbed,Family Room,Laundry,Office,Storage Space
- Number of fireplaces: 1
- Fireplace features: Brick
Interior area
- Total structure area: 1,120
- Total interior livable area: 1,865 sqft
- Finished area above ground: 1,120
- Finished area below ground: 745
Video & virtual tour
Property
Parking
- Total spaces: 5
- Parking features: Attached, Integral, Driveway
- Attached garage spaces: 1
- Has uncovered spaces: Yes
Lot
- Size: 5,998 Square Feet
Details
- Parcel number: CRANM31L1434U
- Other equipment: Cable TV
Construction
Type & style
- Home type: SingleFamily
- Architectural style: Ranch
- Property subtype: Single Family Residence
Materials
- Dry Wall, Clapboard, Wood
- Foundation: Concrete Perimeter
Condition
- New construction: No
- Year built: 1962
Utilities & green energy
- Electric: 200+ Amp Service
- Sewer: Public Sewer
- Water: Municipal
- Utilities for property: Sewer Connected, Water Connected
Green energy
- Energy generation: Solar
Community & HOA
Community
- Features: Near Public Transport, Commuter Bus, Highway Access, Hospital, Interstate, Marina, Private School, Public School, Recreational Facilities, Restaurants, Schools, Near Shopping
- Subdivision: Edgewood/ Roger Williams Park
HOA
- Has HOA: No
Location
- Region: Cranston
Financial & listing details
- Price per square foot: $228/sqft
- Tax assessed value: $329,300
- Annual tax amount: $4,548
- Date on market: 9/13/2026
Estimated market value
$430,100
$409,000 - $452,000
$3,049/mo
Price history
| Date | Event | Price |
|---|---|---|
| 9/23/2026 | Contingent | $425,000$228/sqft |
Source:  StateWide MLS RI #1423007 Report a problem StateWide MLS RI #1423007 Report a problem | ||
| 9/13/2026 | Listed for sale | $425,000+132.2%$228/sqft |
Source: StateWide MLS RI #1423007 Report a problem | ||
| 10/30/2014 | Sold | $183,000+18.1%$98/sqft |
Source: Public Record Report a problem | ||
| 12/19/2012 | Sold | $155,000-8.3%$83/sqft |
Source: Public Record Report a problem | ||
| 9/5/2012 | Listed for sale | $169,000+5.6%$91/sqft |
Source: Residential Properties #1025050 Report a problem | ||
| 8/18/2009 | Sold | $160,000-19.6%$86/sqft |
Source: Public Record Report a problem | ||
| 1/15/2009 | Listing removed | $199,000$107/sqft |
Source: Listhub #842013 Report a problem | ||
| 10/16/2008 | Price change | $199,000-9.1%$107/sqft |
Source: Listhub #842013 Report a problem | ||
| 7/11/2008 | Price change | $219,000-2.7%$117/sqft |
Source: Listhub #842013 Report a problem | ||
| 5/25/2008 | Listed for sale | $225,000+102.7%$121/sqft |
Source: Listhub #842013 Report a problem | ||
| 7/19/1991 | Sold | $111,000$60/sqft |
Source: Public Record Report a problem | ||
Public tax history
| Year | Property taxes | Tax assessment |
|---|---|---|
| 2025 | $4,571 +2% | $329,300 |
| 2024 | $4,482 -0.6% | $329,300 +38.1% |
| 2023 | $4,508 +2.1% | $238,500 |
| 2022 | $4,415 +2.8% | $238,500 |
| 2021 | $4,293 | $238,500 +22.4% |
| 2020 | $4,293 +6.1% | $194,800 |
| 2019 | $4,046 +2.4% | $194,800 |
| 2018 | $3,952 -2.3% | $194,800 +10.4% |
| 2017 | $4,047 +2.2% | $176,400 |
| 2016 | $3,960 | $176,400 |
| 2015 | $3,960 +9.8% | $176,400 +11.7% |
| 2014 | $3,606 +0% | $157,900 |
| 2013 | $3,606 +1% | $157,900 +1% |
| 2012 | $3,570 -2.2% | $156,300 -13.3% |
| 2011 | $3,651 +3.6% | $180,200 |
| 2010 | $3,525 +2.4% | $180,200 |
| 2009 | $3,444 -4.3% | $180,200 -23.2% |
| 2008 | $3,597 | $234,500 |
| 2007 | $3,597 +5.2% | $234,500 |
| 2006 | $3,419 +1.9% | $234,500 +62.4% |
| 2004 | $3,354 +3.7% | $144,400 |
| 2003 | $3,235 | $144,400 |
Find assessor info on the county website
Monthly payment
Est. payment
Payment breakdown
Explore the cost of this home by adjusting the details. Changes won't be saved.Climate risks
Neighborhood: 02905
Similar homes
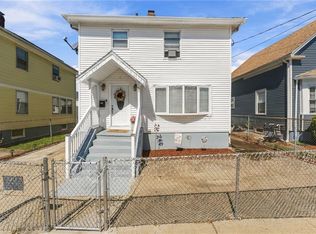
- $430,0003 bd2 ba1.3k sqft37 Homer St, Providence, RI 02905For Sale
 MLS ID #1422926, Yolanda Nazario, REMAX Revolution. StateWide MLS RI
 - $499,9003 bd2 ba1.5k sqft53 Edgewood Ave, Cranston, RI 02905For Sale
 MLS ID #1420622, Andrea Belanger, Keller Williams South Watuppa. StateWide MLS RI
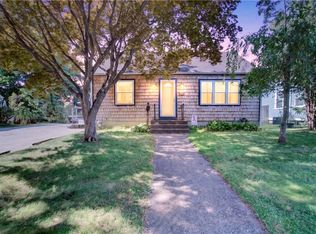
 - $399,9003 bd2 ba2.1k sqft333 Maple St, Warwick, RI 02888For Sale
 MLS ID #1424902, Sofia Ledoux, JPAR Prime Real Estate. StateWide MLS RI
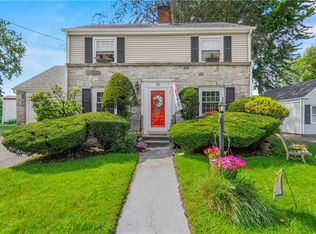
 - $432,5003 bd2 ba1.3k sqft30 Beacon Cir, Cranston, RI 02910For Sale
 MLS ID #1422174, The Anchor Team, RE/MAX Results. StateWide MLS RI
 - $429,0003 bd2 ba1.1k sqft71 Ash Ave, Cranston, RI 02910For SaleMLS ID #1422419, Sheyla Tejada, Bani Properties. StateWide MLS RI
- $425,0003 bd2 ba1.8k sqft94 Westcott Ave, Cranston, RI 02910For SaleMLS ID #1418432, Heba Daoud, Keller Williams Realty. StateWide MLS RI
- $430,0003 bd1 ba1.8k sqft161 Carolyn St, Warwick, RI 02886For SaleMLS ID #1423272, Adam Cardinal, REMAX Revolution. StateWide MLS RI
- $399,0003 bd1 ba960 sqft51 Lowell St, Cranston, RI 02910For SaleMLS ID #1423311, Emmett Teter, Keller Williams Coastal. StateWide MLS RI
- $489,9003 bd2 ba2.4k sqft27 Hemlock Ave, Cranston, RI 02910For SaleMLS ID #1422785, Jonathan Bolano, eXp Realty. StateWide MLS RI
- $380,0003 bd1 ba1.2k sqft62 Milton Rd, Warwick, RI 02888For SaleMLS ID #1421160, Slocum Home Team, eXp Realty. StateWide MLS RI
- $399,0005 bd3 ba2.4k sqft69 Trask St, Providence, RI 02905For SaleMLS ID #1415864, Basty Ortiz, Bani Properties. StateWide MLS RI
- $399,9003 bd1 ba1k sqft18 Pine St, North Providence, RI 02911For SaleMLS ID #1424871, The Fooks Team, Coldwell Banker Realty. StateWide MLS RI
- $474,0003 bd3 ba1.5k sqft91 Mason Ave, Cranston, RI 02910For SaleMLS ID #1422407, Team KEY, KEY Real Estate Services. StateWide MLS RI
- $449,9003 bd2 ba2k sqft104 Meadow Rd, North Providence, RI 02904For SaleMLS ID #1422987, Karl Martone, RE/MAX Properties. StateWide MLS RI
- $419,9003 bd2 ba2.1k sqft163 Isabella Ave, Providence, RI 02908For SaleMLS ID #1419054, David Pedro, Century 21 Envoy. StateWide MLS RI
- $429,9003 bd2 ba1.2k sqft34 Kent Ave, East Providence, RI 02914For SaleMLS ID #1423670, Pam Reis, Mateus Realty. StateWide MLS RI
- $459,9003 bd1 ba1.7k sqft66 Wayne Dr, Cumberland, RI 02864For SaleMLS ID #1424353, The DiSpirito Team, Engel & Volkers Oceanside. StateWide MLS RI
- $399,9003 bd2 ba1.8k sqft176 Burgess Ave, East Providence, RI 02914For SaleMLS ID #1421207, Roberto Mejia, Redfin Corporation. StateWide MLS RI
- $499,9003 bd2 ba1.3k sqft112 Greenwich Ave, Warwick, RI 02886For SaleMLS ID #1424614, Nicole Connell, JPAR Prime Real Estate. StateWide MLS RI
- $485,0003 bd2 ba1.7k sqft123 Oxford St, Cranston, RI 02920For SaleMLS ID #1414182, Lisa Helfrich, RI Real Estate Services. StateWide MLS RI
