Positioned in the heart of Adams Village, 34 Coffey Street #3 offers refined city living with 2 bedrooms, 2 full baths, and thoughtfully updated interiors throughout. Originally built in 2007 and extensively renovated, the home features soaring 9’ ceilings, oversized windows, hardwood floors, recessed lighting, built-in speakers, and exceptional closet space. The designer kitchen is appointed with quartz countertops, stainless steel appliances, and seamless flow into the expansive living and dining area ideal for entertaining. The spacious primary suite includes a bay window sitting area, custom walk-in closet, and beautifully updated bath. Additional highlights include a dedicated office nook, private deck, in-unit laundry, central air, oversized storage unit, and two side-by-side parking spaces. Residents enjoy access to a professionally managed, pet-friendly building with gym, yoga studio, steam room, and convenient proximity to Ashmont, Adams Village, I-93, and downtown Boston.
Pending
$734,999
34 Coffey St Unit 3, Dorchester, MA 02122
2beds
1,335sqft
Condominium
Built in 2007
-- sqft lot
$734,200 Zestimate®
$551/sqft
$460/mo HOA
What's special
Central airThoughtfully updated interiorsPrivate deckIn-unit laundryHardwood floorsTwo side-by-side parking spacesQuartz countertops
- 57 days |
- 46 |
- 0 |
Zillow last checked:
Listing updated:
Listed by:
The Sarkis Team 617-875-4950,
Douglas Elliman Real Estate - The Sarkis Team 617-875-4950,
Michael Valovcin 617-281-0282
Source: MLS PIN,MLS#: 73523991
Facts & features
Interior
Bedrooms & bathrooms
- Bedrooms: 2
- Bathrooms: 2
- Full bathrooms: 2
Primary bedroom
- Features: Closet/Cabinets - Custom Built, Flooring - Hardwood
- Level: First
- Area: 249.48
- Dimensions: 19.8 x 12.6
Bedroom 2
- Features: Closet/Cabinets - Custom Built, Flooring - Hardwood
- Level: First
- Area: 162.54
- Dimensions: 12.9 x 12.6
Bathroom 1
- Features: Bathroom - Full, Flooring - Stone/Ceramic Tile
- Level: First
- Area: 38.22
- Dimensions: 7.8 x 4.9
Bathroom 2
- Features: Bathroom - Full, Flooring - Stone/Ceramic Tile
- Level: First
- Area: 25.19
- Dimensions: 8.1 x 3.11
Dining room
- Features: Flooring - Hardwood
- Level: First
- Area: 184.23
- Dimensions: 20.7 x 8.9
Kitchen
- Features: Flooring - Hardwood, Countertops - Stone/Granite/Solid
- Level: First
- Area: 94.38
- Dimensions: 7.8 x 12.1
Living room
- Features: Flooring - Hardwood
- Level: First
- Area: 146.53
- Dimensions: 12.11 x 12.1
Heating
- Forced Air
Cooling
- Central Air
Appliances
- Included: Range, Dishwasher, Disposal, Refrigerator, Freezer, Washer, Dryer, Range Hood, Plumbed For Ice Maker
- Laundry: In Unit, Electric Dryer Hookup, Washer Hookup
Features
- Entrance Foyer, Wired for Sound
- Flooring: Hardwood, Flooring - Hardwood
- Windows: Insulated Windows
- Has basement: No
- Has fireplace: No
Interior area
- Total structure area: 1,335
- Total interior livable area: 1,335 sqft
- Finished area above ground: 1,335
Property
Parking
- Total spaces: 2
- Parking features: Assigned, Off Street
- Has garage: Yes
- Uncovered spaces: 2
Features
- Entry location: Unit Placement(Upper)
- Patio & porch: Covered
- Exterior features: Covered Patio/Deck
- Waterfront features: Beach Ownership(Public)
Lot
- Size: 1,335 Square Feet
Details
- Parcel number: W:16 P:03873 S:006,4761991
- Zoning: CD
- Other equipment: Intercom
Construction
Type & style
- Home type: Condo
- Property subtype: Condominium
Materials
- Frame
Condition
- Year built: 2007
Utilities & green energy
- Sewer: Public Sewer
- Water: Public
- Utilities for property: for Gas Range, for Electric Oven, for Electric Dryer, Washer Hookup, Icemaker Connection
Green energy
- Energy efficient items: Thermostat
Community & HOA
Community
- Features: Public Transportation, Shopping, Park, Highway Access, Marina, Private School, T-Station, University
- Security: Security System
HOA
- Amenities included: Hot Water, Fitness Center, Sauna/Steam
- Services included: Water, Insurance, Maintenance Grounds, Snow Removal
- HOA fee: $460 monthly
Location
- Region: Dorchester
Financial & listing details
- Price per square foot: $551/sqft
- Tax assessed value: $632,300
- Annual tax amount: $7,322
- Date on market: 5/26/2026
Estimated market value
$734,200
$697,000 - $771,000
$3,499/mo
Price history
| Date | Event | Price |
|---|---|---|
| 6/16/2026 | Pending sale | $734,999$551/sqft |
Source: MLS PIN #73523991 Report a problem | ||
| 6/2/2026 | Contingent | $734,999$551/sqft |
Source: MLS PIN #73523991 Report a problem | ||
| 5/26/2026 | Listed for sale | $734,999+18.7%$551/sqft |
Source: MLS PIN #73523991 Report a problem | ||
| 10/21/2019 | Sold | $619,000$464/sqft |
Source: Public Record Report a problem | ||
| 9/17/2019 | Pending sale | $619,000$464/sqft |
Source: Leading Edge Real Estate #72564294 Report a problem | ||
| 9/12/2019 | Listed for sale | $619,000+42.3%$464/sqft |
Source: Leading Edge Real Estate #72564294 Report a problem | ||
| 5/18/2015 | Sold | $435,000-0.9%$326/sqft |
Source: Public Record Report a problem | ||
| 3/25/2015 | Listed for sale | $439,000+20.3%$329/sqft |
Source: Paramount Properties Report a problem | ||
| 9/29/2014 | Listing removed | $2,300$2/sqft |
Source: Now Leasing Apts Report a problem | ||
| 8/28/2014 | Listed for rent | $2,300$2/sqft |
Source: Now Leasing Apts Report a problem | ||
| 5/22/2008 | Sold | $365,000$273/sqft |
Source: Public Record Report a problem | ||
Public tax history
| Year | Property taxes | Tax assessment |
|---|---|---|
| 2025 | $7,322 +12% | $632,300 +5.4% |
| 2024 | $6,540 -5.9% | $600,000 -7.3% |
| 2023 | $6,950 +4.7% | $647,100 +6% |
| 2022 | $6,640 +5% | $610,300 +3% |
| 2021 | $6,323 +10.6% | $592,600 +9.4% |
| 2020 | $5,718 +6.2% | $541,500 +6.1% |
| 2019 | $5,382 +8.6% | $510,600 +8% |
| 2018 | $4,956 +692.9% | $472,900 +9% |
| 2017 | $625 -86% | $434,000 +7% |
| 2016 | $4,462 +3.8% | $405,600 +14.3% |
| 2015 | $4,298 +0.5% | $354,900 +9% |
| 2013 | $4,278 +4.5% | $325,600 +3.8% |
| 2012 | $4,092 +1.9% | $313,800 |
| 2011 | $4,014 +7.7% | $313,800 |
| 2010 | $3,728 | $313,800 |
Find assessor info on the county website
Monthly payment
Est. payment
Payment breakdown
Explore the cost of this home by adjusting the details. Changes won't be saved.Climate risks
Neighborhood: South Dorchester
Nearby schools
GreatSchools rating
- 5/10Kenny Elementary SchoolGrades: PK-6Distance: 0.3 mi
- 6/10Murphy K-8 SchoolGrades: PK-8Distance: 0.3 mi
- 2/10Community Academy Of Science And HealthGrades: 9-12Distance: 1 mi
- $692,8002 bd2 ba1.3k sqft34 Coffey St #4, Dorchester, MA 02122Off Market
- $690,5002 bd2 ba1.3k sqft34 Coffey St #6, Dorchester, MA 02122Off Market
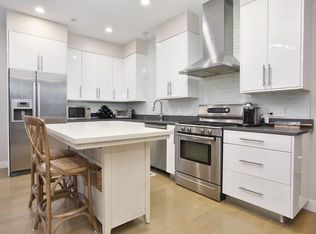
- $693,4002 bd2 ba1.3k sqft34 Coffey St UNIT 1, Dorchester, MA 02122Off Market

- $686,1002 bd2 ba1.3k sqft34 Coffey St UNIT 2, Dorchester, MA 02122Off Market

- $670,0002 bd2 ba1.3k sqft34 Coffey St #5, Dorchester, MA 02122Off Market
- $757,0002 bd2 ba1.2k sqft39 Coffey St UNIT 6, Boston, MA 02122Off Market
- $449,9002 bd1 ba912 sqft48 Coffey St APT 1B, Dorchester, MA 02122Pending
- $390,0001 bd1 ba724 sqft48 Coffey St APT 8D, Dorchester, MA 02122Sold
A local agent can set up tours, give advice and negotiate with sellers.
Similar homes
- $739,0002 bd2 ba1.6k sqft8 Manley St #1, Dorchester, MA 02122For Sale
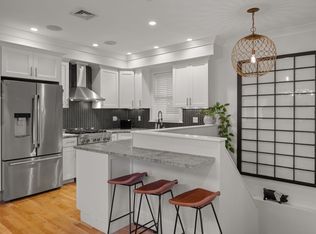 MLS ID #73529747, Douglas Bosse, Olde Towne Real Estate Co.. MLS PIN
 - $649,9993 bd1 ba1k sqft10 Ashmont Ct #1, Dorchester, MA 02122For Sale
 MLS ID #73533469, Brigid Murphy, Access. MLS PIN
 - $799,0002 bd2 ba1.4k sqft40 Westmoreland St #5, Dorchester Center, MA 02124For Sale
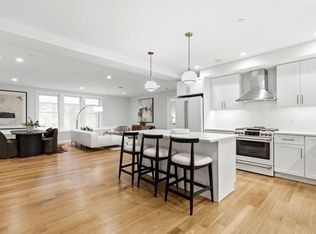 MLS ID #73538141, Joyce Lebedew, Joyce Lebedew Real Estate. MLS PIN
 - $829,0003 bd3 ba1.3k sqft15 Ashland St Floor 2, Dorchester, MA 02122For Sale
 MLS ID #73547078, Alan Nguyen, Choose Boston, LLC. MLS PIN
 - $669,0002 bd2 ba1k sqft782 Dorchester Avenue Condominium Trust, Dorchester, MA 02125For SaleMLS ID #73484529, Eain Williams, Leading Edge Real Estate. MLS PIN
- $699,9002 bd2 ba1.1k sqftCowper Street Condos, Boston, MA 02128For SaleMLS ID #73546402, Reserve Team, Reference Real Estate. MLS PIN
- $799,9002 bd2 ba1k sqft149 G Street Condo Association, South Boston, MA 02127For SaleMLS ID #73525275, Carole McKeon, Real Broker MA, LLC. MLS PIN
- $785,0003 bd2 ba1.4k sqft66R Stanley St #1, Dorchester, MA 02125For SaleMLS ID #73492917, Tara Dynan, Seaport Realty Group. MLS PIN
- $660,0002 bd2 ba1.2k sqftHarrison Hill Condominium Trust, Boston, MA 02125For SaleMLS ID #73443724, Giuliana Stanley, Berkshire Hathaway HomeServices Warren Residential. MLS PIN
- $749,9995 bd3 ba1.9k sqft9 Westmore Rd, Mattapan, MA 02126For SaleMLS ID #73540544, Dot Collection, Access. MLS PIN
- $795,0002 bd2 ba1.3k sqft47 Harvest Street Condominiums, Dorchester, MA 02125For SaleMLS ID #73541995, Umid Khaitov, Residential Properties Ltd. - East Side. MLS PIN
- $740,0003 bd2 ba1.4k sqft110 Park Condominium Trust, West Roxbury, MA 02132For SaleMLS ID #73545556, Marika & Associates Group, Hammond Residential Real Estate. MLS PIN
- $849,0002 bd2 ba827 sqft259 Gold St #1, Boston, MA 02127For SaleMLS ID #73534489, Joyce Lebedew, Joyce Lebedew Real Estate. MLS PIN
- $949,0002 bd2 ba1.2k sqft15 Wendeller St #2, South Boston, MA 02127For SaleMLS ID #73546595, Alex Pinck, Coldwell Banker Realty - Cambridge. MLS PIN
- $559,9002 bd2 ba986 sqft64-66 Armandine St #2, Dorchester Center, MA 02124For SaleMLS ID #73498529, Sharon McMahon, William Raveis R.E. & Home Services. MLS PIN
- $675,0002 bd2 ba1.2k sqft18-20 Crestway Rd, Boston, MA 02128For SaleMLS ID #73547351, Reserve Team, Reference Real Estate. MLS PIN
- $824,9003 bd3 ba1.6k sqftHawthorne Condominium, Roxbury, MA 02119For SaleMLS ID #73528963, Joe Wolvek, Gibson Sotheby's International Realty. MLS PIN
- $655,0003 bd2 ba1.2k sqft60 Stanley St #202B, Dorchester, MA 02125For SaleMLS ID #73535912, Brandon Fisher, Coldwell Banker Realty - Brookline. MLS PIN
- $599,0002 bd1 ba815 sqft13 Meehan Street Condominiums, Jamaica Plain, MA 02130For SaleMLS ID #73545263, Delince P. Louis, Redfin Corp.. MLS PIN
- $799,0002 bd1 ba785 sqft57 Bartlett St #5, Charlestown, MA 02129For SaleMLS ID #73538260, Frank Celeste, Gibson Sotheby's International Realty. MLS PIN
