Outstanding City home steps from the Seneca Park Zoo! This spectacular three-bedroom, two-full-bath classic is waiting for your personal touches in raley available neighborhood!. The home features Hardwood floors and leaded glass windows, Wood-burning fireplace and elegant leaded glass pocket doors, tons of built-ins. Formal dining room and a convenient first-floor bathroom. Upstairs, you will find more beautiful hardwood floors and a stunning black-and-white basketweave bathroom floor. The second level also includes a sleeping porch and a walk-up third floor with incredible potential for a primary suite. Outside, enjoy glorious old gardens, 2 car garage, newer tear-off roof in a picturesque city neighborhood conveniently located to both Bishop Kearney and Aquinas Schools. Delayed Negotiations till Monday 8/17 10AM
Pending
$179,900
34 Collingwood Dr, Rochester, NY 14621
4beds
2,031sqft
Single Family Residence
Built in 1926
8,712 Square Feet Lot
$-- Zestimate®
$89/sqft
$-- HOA
What's special
Newer tear-off roofTons of built-insSleeping porchWood-burning fireplaceLeaded glass windowsFormal dining roomConvenient first-floor bathroom
- 49 days
- 162
- 5
Zillow last checked:
Listing updated:
Listed by:
RE/MAX Plus 585-623-1400,
Lee A Eichas 585-279-8146
Source: NYSAMLSs,MLS#: R1705854 Originating MLS: Rochester
Originating MLS: RochesterFacts & features
Interior
Bedrooms & bathrooms
- Bedrooms: 4
- Bathrooms: 3
- Full bathrooms: 3
- Main level bathrooms: 1
Heating
- Gas, Forced Air
Cooling
- Central Air, Window Unit(s)
Appliances
- Included: Dryer, Dishwasher, Exhaust Fan, Gas Oven, Gas Range, Gas Water Heater, Refrigerator, Range Hood, Washer
- Laundry: In Basement
Features
- Attic, Ceiling Fan(s), Den, Separate/Formal Dining Room, Entrance Foyer, Natural Woodwork, Window Treatments
- Flooring: Carpet, Hardwood, Tile, Varies
- Windows: Drapes, Leaded Glass
- Basement: Full
- Number of fireplaces: 1
Interior area
- Total structure area: 2,031
- Total interior livable area: 2,031 sqft
Property
Parking
- Total spaces: 2
- Parking features: Detached, Garage
- Garage spaces: 2
Features
- Stories: 3
- Patio & porch: Covered, Porch
- Exterior features: Blacktop Driveway
Lot
- Size: 8,712 Square Feet
- Dimensions: 60 x 145
- Features: Rectangular, Rectangular Lot, Residential Lot
Details
- Parcel number: 26140009130000020570000000
- Special conditions: Standard
Construction
Type & style
- Home type: SingleFamily
- Architectural style: Colonial
- Property subtype: Single Family Residence
Materials
- Vinyl Siding, Copper Plumbing, PEX Plumbing
- Foundation: Block
- Roof: Asphalt
Condition
- Resale
- Year built: 1926
Utilities & green energy
- Electric: Circuit Breakers
- Sewer: Connected
- Water: Connected, Public
- Utilities for property: Electricity Connected, Sewer Connected, Water Connected
Community & HOA
Community
- Subdivision: Seneca Ridge
Location
- Region: Rochester
Financial & listing details
- Price per square foot: $89/sqft
- Tax assessed value: $197,500
- Annual tax amount: $4,800
- Date on market: 8/11/2026
- Cumulative days on market: 50 days
- Listing terms: Cash,Conventional,FHA,VA Loan
Estimated market value
Not available
Estimated sales range
Not available
$2,439/mo
Price history
| Date | Event | Price |
|---|---|---|
| 8/18/2026 | Pending sale | $179,900$89/sqft |
Source:  NYSAMLSs #R1705854 Report a problem NYSAMLSs #R1705854 Report a problem | ||
| 8/11/2026 | Listed for sale | $179,900$89/sqft |
Source: NYSAMLSs #R1705854 Report a problem | ||
Public tax history
| Year | Property taxes | Tax assessment |
|---|---|---|
| 2025 | -- | $197,500 |
| 2024 | -- | $197,500 +66.5% |
| 2023 | -- | $118,600 |
| 2022 | -- | $118,600 |
| 2021 | -- | $118,600 |
| 2020 | -- | $118,600 +13% |
| 2018 | -- | $105,000 |
| 2017 | $3,850 | $105,000 |
| 2016 | -- | $105,000 |
| 2015 | $2,409 | $105,000 |
| 2014 | -- | $105,000 |
| 2013 | -- | $105,000 |
| 2012 | -- | $105,000 |
| 2011 | -- | $105,000 |
| 2010 | -- | $105,000 |
| 2009 | -- | $105,000 +9.4% |
| 2007 | -- | $96,000 |
| 2006 | -- | $96,000 |
| 2005 | -- | $96,000 |
| 2004 | -- | $96,000 +22.6% |
| 2003 | -- | $78,300 |
| 2002 | -- | $78,300 |
| 2001 | -- | $78,300 |
| 2000 | -- | $78,300 |
Find assessor info on the county website
Monthly payment
Climate risks
Neighborhood: 14621
Nearby schools
Schools provided by the listing agent
- District: Rochester
Source: NYSAMLSs. This data may not be complete. We recommend contacting the local school district to confirm school assignments for this home.
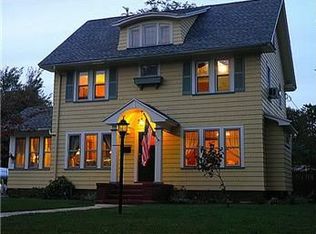
Similar homes
- $184,0183 bd2 ba1.2k sqft56 Northlane Dr, Rochester, NY 14621For Sale
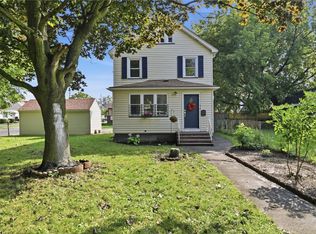
 MLS ID #R1716708, Ashley M. Zeiner, Listing by: RE/MAX Plus. NYSAMLSs
 - $169,9004 bd1 ba1.2k sqft67 Resolute St, Rochester, NY 14621For Sale
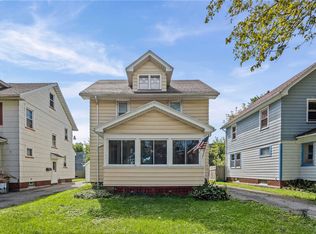 MLS ID #R1715733, Tricia L. Magin, Listing by: RE/MAX Plus. NYSAMLSs
 - $189,9003 bd2 ba1.1k sqft32 Walzer Rd, Rochester, NY 14622For Sale
 MLS ID #R1717177, Gregory P. Tacconi, Listing by: Howard Hanna. NYSAMLSs
 - $199,9004 bd2 ba1.7k sqft228 Westchester Ave, Rochester, NY 14609For Sale
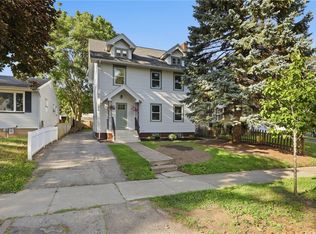 MLS ID #R1718417, Ryan M. VanHoover, Listing by: Empire Realty Group. NYSAMLSs
 - $189,9002 bd2 ba1.1k sqft4 Sanford Pl, Rochester, NY 14620For SaleMLS ID #R1718629, Richard J. Testa, Listing by: Howard Hanna. NYSAMLSs
- $180,0004 bd1 ba1.2k sqft264 Alpine Rd, Rochester, NY 14612For SaleMLS ID #R1708870, Octavio Garcia, Listing by: Howard Hanna. NYSAMLSs
- $164,9004 bd2 ba1.8k sqft90 Avenue B, Rochester, NY 14621For SaleMLS ID #R1713320, Michael Quinn, Listing by: RE/MAX Plus. NYSAMLSs
- $165,0004 bd2 ba2k sqft125 Pierpont St, Rochester, NY 14613For SaleMLS ID #R1702089, Alan J. Wood, Listing by: RE/MAX Plus. NYSAMLSs
- $169,9004 bd2 ba1.8k sqft464 Grand Ave, Rochester, NY 14609For SaleMLS ID #R1715388, Jonathan M. Pecora, Listing by: Keller Williams Realty Greater Rochester. NYSAMLSs
- $200,0003 bd2 ba2.2k sqft215 Noridge Dr, Rochester, NY 14622For SaleMLS ID #B1717124, Ruth Rowe Campbell, Listing by: Rowe Realty & Appraisal, Inc.. NYSAMLSs
- $189,9004 bd2 ba1.5k sqft31 Wendhurst Dr, Rochester, NY 14616For SaleMLS ID #R1702911, Paul W. Crego Jr., Listing by: Home Safari Ltd. NYSAMLSs
- $199,0004 bd2 ba1.6k sqft295 Terrace Park, Rochester, NY 14619For SaleMLS ID #R1717006, Nicholas J Wenderlich, Listing by: Keller Williams Realty Greater Rochester. NYSAMLSs
- $195,0004 bd2 ba1.4k sqft191 Straub Rd, Rochester, NY 14626For SaleMLS ID #S1701338, Lee Baldwin, Listing by: Acropolis Realty Group LLC. NYSAMLSs
- $179,9003 bd2 ba1.1k sqft185 Jamestown Ter, Rochester, NY 14615For SaleMLS ID #R1711823, Paul Casanzio, Listing by: Keller Williams Realty Greater Rochester. NYSAMLSs
- $149,9003 bd1 ba1k sqft78 Sayne St, Rochester, NY 14621For SaleMLS ID #R1712963, Scott Briscoe, Listing by: Empire Realty Group. NYSAMLSs
- $179,9003 bd1 ba1.4k sqft27 Hannahs Ter, Rochester, NY 14612For SaleMLS ID #R1711540, Richard M. Orczyk, Listing by: Hunt Real Estate ERA/Columbus. NYSAMLSs
- $169,9004 bd2 ba1.3k sqft213 Flint St, Rochester, NY 14608For SaleMLS ID #R1714180, Ryan Karker, Listing by: 31 North Realty Group. NYSAMLSs
- $149,9006 bd3 ba2.6k sqft25-27 Rand St, Rochester, NY 14615For SaleMLS ID #R1718137, Kristopher Helfer, Listing by: Revolution Real Estate. NYSAMLSs
- $184,9004 bd2 ba1.8k sqft70 Colvin St, Rochester, NY 14611For SaleMLS ID #R1712201, Brian Maier, Listing by: Cornerstone Realty Associates. NYSAMLSs
