New year, New home! Welcome to 34 Collins Street, a charming 2-3 bedroom condex in the heart of Amesbury. This home's modern updates seamlessly blend with its historical character. The main level is comprised of an updated kitchen, cozy dining space, living room, bedroom, updated half bath and laundry with gleaming hardwood floors throughout.. You will find the spacious primary bedroom and the full bathroom on the second floor and an added bonus space on the third floor that has endless possibilities. Enjoy a beautiful, private backyard, which includes a shed for added storage. Situated just steps from a beautiful park and a short distance (less than a mile) to vibrant downtown Amesbury, this home offers easy access to local shops and restaurants. It is also conveniently located near I-95 and I-495. Don't miss your opportunity to live in this beautifully updated home and to be a part of the vibrant Amesbury community, the quintessential historical New England town.
Sold for $500,000
$500,000
34 Collins St #34, Amesbury, MA 01913
2beds
1,423sqft
Condex
Built in 1876
-- sqft lot
$-- Zestimate®
$351/sqft
$-- Estimated rent
Home value
Not available
Estimated sales range
Not available
Not available
Zestimate® history
Owner options
List your home for rent
Find your next renter with Zillow Rental Manager. Plus, with online applications, you can quickly screen prospective tenants – for free.
Refinance and save
$3,400/mo
Est. payment
Refinancing to a lower rate could help reduce your monthly payments and save thousands over the life of the loan.
$3,400/mo
Est. payment
Explore your selling options
Work with a Zillow partner agent
Leverage their expertise and Zillow's premium Showcase listings to get your home seen by more buyers.
Get startedList with your own agent
Get your home in front of millions of buyers by listing it on Zillow.
Learn how to do itSell it yourself
Take full control of how buyers see your home on Zillow by listing For Sale by Owner (FSBO).
List your homeWhat's special
Modern updatesUpdated kitchenGleaming hardwood floorsShed for added storageSpacious primary bedroomBeautiful private backyardCozy dining space
Zillow last checked:
Listing updated:
Listed by:
Quinlan Home Team 978-827-8268,
Classified Realty Group 978-664-0075
Bought with:
Emily Gaffney
Coldwell Banker Realty - Marblehead
Source: MLS PIN,MLS#: 73322661
Facts & features
Interior
Bedrooms & bathrooms
- Bedrooms: 2
- Bathrooms: 2
- Full bathrooms: 1
- 1/2 bathrooms: 1
Primary bedroom
- Features: Flooring - Hardwood
- Level: Second
Bedroom 2
- Features: Flooring - Hardwood
- Level: First
Primary bathroom
- Features: Yes
Bathroom 1
- Features: Bathroom - Full, Bathroom - Tiled With Tub, Flooring - Hardwood
- Level: Second
Bathroom 2
- Features: Bathroom - Half, Flooring - Stone/Ceramic Tile
- Level: First
Dining room
- Features: Flooring - Hardwood
- Level: First
Kitchen
- Features: Ceiling Fan(s), Flooring - Hardwood, Countertops - Stone/Granite/Solid, Kitchen Island, Cabinets - Upgraded, Remodeled, Stainless Steel Appliances
- Level: Main,First
Living room
- Features: Ceiling Fan(s), Flooring - Hardwood
- Level: First
Heating
- Baseboard, Electric Baseboard, Natural Gas, Electric
Cooling
- None
Appliances
- Included: Range, Dishwasher, Refrigerator, Freezer, Washer, Dryer
- Laundry: First Floor, In Unit
Features
- Loft, Internet Available - Unknown
- Flooring: Wood, Tile, Carpet, Flooring - Wall to Wall Carpet
- Windows: Skylight(s)
- Has basement: Yes
- Has fireplace: No
- Common walls with other units/homes: End Unit
Interior area
- Total structure area: 1,423
- Total interior livable area: 1,423 sqft
Property
Parking
- Total spaces: 4
- Parking features: Off Street, Paved
- Uncovered spaces: 4
Features
- Patio & porch: Deck - Wood
- Exterior features: Deck - Wood, Storage, Fenced Yard, Rain Gutters
- Fencing: Fenced
Details
- Parcel number: M:54 B:0072.B,4321765
- Zoning: R8
Construction
Type & style
- Home type: MultiFamily
- Property subtype: Condex
- Attached to another structure: Yes
Materials
- Frame
- Roof: Shingle
Condition
- Year built: 1876
Utilities & green energy
- Electric: 100 Amp Service
- Sewer: Public Sewer
- Water: Public
- Utilities for property: for Electric Range
Community & HOA
Community
- Features: Shopping, Park, Walk/Jog Trails, Highway Access
Location
- Region: Amesbury
Financial & listing details
- Price per square foot: $351/sqft
- Tax assessed value: $379,500
- Annual tax amount: $5,935
- Date on market: 9/16/2026
- Listing terms: Contract
- Exclusions: Stager's Furniture Excluded. Tv In 1st Floor Bedroom Also Excluded
Price history
| Date | Event | Price |
|---|---|---|
| 2/10/2025 | Sold | $500,000+5.3%$351/sqft |
Source: MLS PIN #73322661 Report a problem | ||
| 1/7/2025 | Contingent | $475,000$334/sqft |
Source: MLS PIN #73322661 Report a problem | ||
| 1/2/2025 | Listed for sale | $475,000$334/sqft |
Source: MLS PIN #73322661 Report a problem | ||
Public tax history
Tax history is unavailable.
Neighborhood: 01913
Nearby homes
- $509,4003 bd2 ba1.5k sqft32 Collins St, Amesbury, MA 01913Off Market

- $523,0003 bd1 ba1.4k sqft34 Collins St, Amesbury, MA 01913Off Market
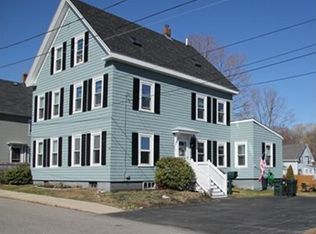
- $563,2003 bd2 ba1.4k sqft36 Pearl St, Amesbury, MA 01913Off Market
- $359,3002 bd2 ba1.1k sqft30 Collins St, Amesbury, MA 01913Off Market
- $801,8003 bd2 ba2.5k sqft29 Collins St, Amesbury, MA 01913Off Market
- $252,7005 bd3 ba2.3k sqft28 Pearl St, AMESBURY, MA 01913Off Market
- $512,8003 bd1 ba1.2k sqft28 Pearl St, Amesbury, MA 01913Off Market
- $480,4003 bd2 ba1.3k sqft28 Pearl St #1, Amesbury, MA 01913Off Market
Nearby schools
GreatSchools rating
- NAAmesbury Elementary SchoolGrades: PK-2Distance: 1.4 mi
- 6/10Amesbury Middle SchoolGrades: 6-8Distance: 0.8 mi
- 6/10Amesbury High SchoolGrades: 9-12Distance: 1.3 mi


Get pre-qualified for a loan
At Zillow Home Loans, we can pre-qualify you in as little as 5 minutes with no impact to your credit score.An equal housing lender. NMLS #10287.
- Massachusetts
- Essex County
- Amesbury
- 01913
- 34 Collins St Unit 34
