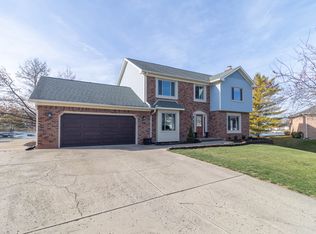
Rare Custom Waterfront Retreat on a Premier 9.5-Acre Lake! Welcome to this exceptional Joyner-built custom home, perfectly situated on a quiet cul-de-sac overlooking a picturesque 9.5-acre lake. Designed to maximize waterfront living, approximately 80% of the home's windows capture breathtaking lake views from nearly every room. Enjoy morning coffee on the covered front porch, unwind in the sunroom, or relax by the firepit as you take in spectacular sunsets over the lake and fountain. Whether fishing, kayaking, paddleboarding, swimming, or simply enjoying the peaceful setting, the maintenance-free Trex dock and beautifully landscaped shoreline create the ultimate year-round lake lifestyle. Inside, the open-concept floor plan features soaring vaulted ceilings, handcrafted wood beams, hardwood floors, and a stunning floor-to-ceiling stone fireplace. The gourmet kitchen offers granite countertops, stone backsplash, stainless steel appliances, an oversized island, soft-close cabinetry, and a spacious walk-in pantry-perfect for entertaining. The private primary suite offers tranquil lake views, a spa-inspired bath, and a generous walk-in closet. Thoughtfully maintained and extensively improved, this home includes a maintenance-free Trex dock with built-in benches, professionally stabilized rip-rapped shoreline, whole-house Generac generator, heated garage, remodeled laundry room with custom cabinetry, insulated shed with electricity and climate control, transferable Leaf Filter gutter protection, updated lighting, storm doors, water softener, ionized spot-free water system, extensive professional landscaping with bubbling boulder water feature, and many additional interior and exterior upgrades. Frequent wildlife sightings, incredible sunset views, and one of Greenfield's most desirable waterfront settings are complemented by convenient access to shopping, dining, parks, schools, and everyday amenities.
Active
$484,725
34 Colony Ct, Greenfield, IN 46140
3beds
1,944sqft
Residential, Single Family Residence
Built in 2017
9,147 Square Feet Lot
$-- Zestimate®
$249/sqft
$31/mo HOA
What's special
Stunning floor-to-ceiling stone fireplaceCovered front porchIncredible sunset viewsHandcrafted wood beamsOpen-concept floor planSpa-inspired bathSoaring vaulted ceilings
- 1 day |
- 627 |
- 38 |
Likely to sell faster than
Zillow last checked:
Listing updated:
Listed by:
Kevin Fertig 317-869-7646,
Real Broker, LLC
Source: MIBOR as distributed by MLS GRID,MLS#: 22111585
Loading...
Facts & features
Interior
Bedrooms & bathrooms
- Bedrooms: 3
- Bathrooms: 2
- Full bathrooms: 2
- Main level bathrooms: 2
- Main level bedrooms: 3
Primary bedroom
- Level: Main
- Area: 224 Square Feet
- Dimensions: 16x14
Bedroom 2
- Level: Main
- Area: 143 Square Feet
- Dimensions: 13x11
Bedroom 3
- Level: Main
- Area: 143 Square Feet
- Dimensions: 13x11
Dining room
- Level: Main
- Area: 144 Square Feet
- Dimensions: 12x12
Great room
- Level: Main
- Area: 286 Square Feet
- Dimensions: 22x13
Kitchen
- Level: Main
- Area: 180 Square Feet
- Dimensions: 15x12
Laundry
- Level: Main
- Area: 70 Square Feet
- Dimensions: 10x07
Sun room
- Level: Main
- Area: 144 Square Feet
- Dimensions: 12x12
Heating
- Forced Air, Natural Gas
Cooling
- Central Air
Appliances
- Included: Dishwasher, Dryer, Gas Water Heater, Gas Oven, Refrigerator, Washer, Water Softener Owned
- Laundry: Main Level
Features
- Double Vanity, Breakfast Bar, Cathedral Ceiling(s), Kitchen Island, Hardwood Floors, High Speed Internet, Wired for Data, Pantry, Walk-In Closet(s)
- Flooring: Hardwood
- Has basement: No
- Number of fireplaces: 1
- Fireplace features: Great Room
Interior area
- Total structure area: 1,944
- Total interior livable area: 1,944 sqft
Video & virtual tour
Property
Parking
- Total spaces: 2
- Parking features: Attached, Concrete
- Attached garage spaces: 2
- Details: Garage Parking Other(Finished Garage)
Features
- Levels: One
- Stories: 1
- Patio & porch: Covered
- Has view: Yes
- View description: Lake, Water
- Has water view: Yes
- Water view: Lake,Water
- Waterfront features: Dock, Lake Privileges, Lake Front, Water Access, Water View, Waterfront
Lot
- Size: 9,147 Square Feet
- Features: Cul-De-Sac, Mature Trees
Details
- Additional structures: Barn Mini, Gazebo
- Parcel number: 300731301013000009
- Horse amenities: None
Construction
Type & style
- Home type: SingleFamily
- Architectural style: Traditional
- Property subtype: Residential, Single Family Residence
Materials
- Stone, Vinyl Siding
- Foundation: Slab
Condition
- New construction: No
- Year built: 2017
Utilities & green energy
- Water: Public
Community & HOA
Community
- Subdivision: Liberty Shores
HOA
- Has HOA: Yes
- Services included: See Remarks
- HOA fee: $375 annually
- HOA phone: 317-626-3165
Location
- Region: Greenfield
Financial & listing details
- Price per square foot: $249/sqft
- Tax assessed value: $425,700
- Annual tax amount: $3,846
- Date on market: 7/7/2026
- Cumulative days on market: 2 days
Estimated market value
Not available
Estimated sales range
Not available
Not available
Price history
| Date | Event | Price |
|---|---|---|
| 7/7/2026 | Listed for sale | $484,725+46.9%$249/sqft |
Source: | ||
| 5/22/2020 | Sold | $329,900$170/sqft |
Source: | ||
| 4/27/2020 | Pending sale | $329,900$170/sqft |
Source: Keller Williams Indpls Metro N #21706035 Report a problem | ||
| 4/24/2020 | Listed for sale | $329,900$170/sqft |
Source: Keller Williams Indianapolis Metro North #21706035 Report a problem | ||
Public tax history
| Year | Property taxes | Tax assessment |
|---|---|---|
| 2025 | $4,051 +15.4% | $425,700 +5.1% |
| 2024 | $3,512 +0.6% | $405,200 +9.7% |
| 2023 | $3,491 +14.7% | $369,400 +5.1% |
| 2022 | $3,044 +4.4% | $351,400 +14.6% |
| 2021 | $2,917 +7.1% | $306,500 +4.3% |
| 2020 | $2,724 -1.4% | $293,900 +7% |
| 2019 | $2,764 +237% | $274,700 -0.1% |
| 2018 | $820 -0.2% | $274,900 +685.4% |
| 2017 | $822 | $35,000 |
| 2016 | $822 +0.3% | $35,000 +6.1% |
| 2014 | $819 +1.5% | $33,000 |
| 2013 | $807 -8.6% | $33,000 |
| 2012 | $883 +33.8% | $33,000 |
| 2011 | $660 | $33,000 |
| 2010 | $660 | $33,000 |
| 2009 | $660 +2.3% | $33,000 +10% |
| 2007 | $645 -3.8% | $30,000 -18% |
| 2006 | $670 | $36,600 |
Find assessor info on the county website
Monthly payment
Est. payment$--/mo
Payment breakdown
Explore the cost of this home by adjusting the details. Changes won't be saved.All calculations are estimates and provided by Zillow, Inc. for informational purposes only. Actual amounts may vary.
HOA fees may include property taxes on listings classified as Co-Ops. Contact the listing agent and/or owner for fee details.
Mortgage interest rates are dependent on a number of factors, including credit score, down payment, and repayment length. Interest rate data provided by Zillow Group Marketplace, Inc. as of 1/1/1970 from various mortgage lenders with which we have lead or other similar arrangements; the Estimated Payment is an average of those rates.
See how much you could borrow to make a competitive offer.
Climate risks
Neighborhood: 46140
Nearby schools
GreatSchools rating
- 5/10Weston Elementary SchoolGrades: K-3Distance: 0.7 mi
- 6/10Greenfield Central Junior High SchoolGrades: 7-8Distance: 1.4 mi
- 7/10Greenfield-Central High SchoolGrades: 9-12Distance: 1.1 mi
Schools provided by the listing agent
- Elementary: Weston Elementary School
- High: Greenfield-Central High School
Source: MIBOR as distributed by MLS GRID. This data may not be complete. We recommend contacting the local school district to confirm school assignments for this home.
A local agent can set up tours, give advice and negotiate with sellers.
- Indiana
- Hancock County
- Greenfield
- 46140
- 34 Colony Ct