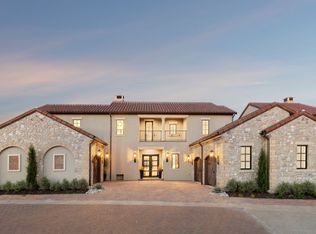
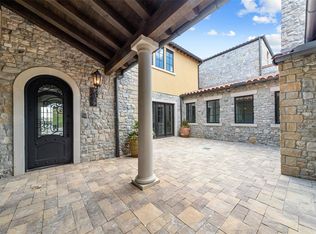
Experience the allure of this waterfront gem in Westlake Entrada, a community known for its captivating Spanish architecture blended with modern interior elegance. This home boasts a bright, open floor plan highlighted by walls of windows, sleek glass staircase railings, and stunning light fixtures. The gourmet kitchen is a masterpiece of design and functionality, featuring quartz countertops, natural wood cabinetry, commercial-grade appliances, a spacious pantry, wine storage, and a wine refrigerator. Perfect for entertaining, the downstairs game-media room seamlessly connects to the back patio, where a luxurious spa and pool await. Situated on one of Entrada's premier lots, this home offers breathtaking views of the canal, fountain, and bridge from three outdoor entertainment areas. Upstairs, you'll find two en-suite bedrooms, a powder bath, an additional game room, and a balcony with panoramic views of the picturesque community. Westlake Entrada provides a charming lock-and-leave lifestyle with walkable access to shops and dining. Residents have the option of top-tier education through Carroll ISD or the International Baccalaureate-accredited Westlake Academy.
Sold
Price Unknown
34 Comillas Dr, Westlake, TX 76262
4beds
4,412sqft
Single Family Residence
Built in 2023
10,541 Square Feet Lot
$3,113,700 Zestimate®
$--/sqft
$6,725 Estimated rent
Home value
$3,113,700
$2.86M - $3.39M
$6,725/mo
Zestimate® history
Owner options
List your home for rent
$6,725/mo
Rent Zestimate®
Find your next renter with Zillow Rental Manager. Plus, with online applications, you can quickly screen prospective tenants – for free.
$6,725/mo
Rent Zestimate®
Refinance and save
$2,200/mo
Est. payment
Refinancing to a lower rate could help reduce your monthly payments and save thousands over the life of the loan.
$2,200/mo
Est. payment
Explore your selling options
Work with a Zillow partner agent
Leverage their expertise and Zillow's premium Showcase listings to get your home seen by more buyers.
Get startedList with your own agent
Get your home in front of millions of buyers by listing it on Zillow.
Learn how to do itSell it yourself
Take full control of how buyers see your home on Zillow by listing For Sale by Owner (FSBO).
List your homeWhat's special
Waterfront gemModern interior eleganceCaptivating spanish architectureBright open floor planWalls of windowsBack patioEn-suite bedrooms
Zillow last checked:
Listing updated:
Listed by:
Rosie Smelcer 0659279 512-975-5333,
Compass RE Texas, LLC 682-226-6938
Bought with:
Rosie Smelcer
Compass RE Texas, LLC
Source: NTREIS,MLS#: 20803122
Facts & features
Interior
Bedrooms & bathrooms
- Bedrooms: 4
- Bathrooms: 6
- Full bathrooms: 4
- 1/2 bathrooms: 2
Primary bedroom
- Features: Dual Sinks, En Suite Bathroom, Hollywood Bath, Sitting Area in Primary, Steam Shower, Walk-In Closet(s)
- Level: First
- Dimensions: 18 x 17
Bedroom
- Features: En Suite Bathroom, Walk-In Closet(s)
- Level: First
- Dimensions: 13 x 15
Bedroom
- Features: En Suite Bathroom, Walk-In Closet(s)
- Level: Second
- Dimensions: 15 x 13
Bedroom
- Features: En Suite Bathroom, Walk-In Closet(s)
- Level: Second
- Dimensions: 15 x 13
Dining room
- Level: First
- Dimensions: 10 x 15
Game room
- Features: Built-in Features
- Level: First
- Dimensions: 18 x 17
Great room
- Level: Second
- Dimensions: 18 x 15
Kitchen
- Features: Breakfast Bar, Built-in Features, Butler's Pantry, Kitchen Island, Pantry, Solid Surface Counters, Walk-In Pantry
- Level: First
- Dimensions: 13 x 15
Laundry
- Features: Built-in Features, Utility Sink
- Level: First
- Dimensions: 12 x 8
Living room
- Features: Fireplace
- Level: First
- Dimensions: 17 x 18
Heating
- Central, Natural Gas, Zoned
Cooling
- Central Air, Ceiling Fan(s), Electric
Appliances
- Included: Some Gas Appliances, Built-In Refrigerator, Double Oven, Dishwasher, Disposal, Gas Oven, Gas Range, Microwave, Plumbed For Gas, Range, Some Commercial Grade, Vented Exhaust Fan, Wine Cooler
- Laundry: Common Area, Washer Hookup, Electric Dryer Hookup, Laundry in Utility Room
Features
- Wet Bar, Built-in Features, Decorative/Designer Lighting Fixtures, Double Vanity, Eat-in Kitchen, High Speed Internet, Kitchen Island, Open Floorplan, Pantry, Paneling/Wainscoting, Cable TV, Walk-In Closet(s), Wired for Sound
- Flooring: Ceramic Tile, Wood
- Has basement: No
- Number of fireplaces: 2
- Fireplace features: Gas, Gas Starter, Living Room, Outside, Wood Burning
Interior area
- Total interior livable area: 4,412 sqft
Property
Parking
- Total spaces: 3
- Parking features: Additional Parking, Door-Single, Epoxy Flooring, Electric Vehicle Charging Station(s), Garage, Golf Cart Garage, Garage Door Opener, Inside Entrance, Oversized
- Attached garage spaces: 3
Features
- Levels: Two
- Stories: 2
- Patio & porch: Covered, Front Porch, Patio, Balcony
- Exterior features: Balcony, Gas Grill, Lighting, Outdoor Grill, Outdoor Shower, Rain Gutters
- Pool features: Gunite, Heated, Infinity, In Ground, Pool, Pool/Spa Combo, Water Feature
- Fencing: Fenced,Wrought Iron
- Has view: Yes
- View description: Water
- Has water view: Yes
- Water view: Water
- Waterfront features: Canal Access, Waterfront
Lot
- Size: 10,541 Square Feet
- Features: Interior Lot, Landscaped, Waterfront, Zero Lot Line
Details
- Parcel number: 42837454
Construction
Type & style
- Home type: SingleFamily
- Architectural style: Mediterranean,Spanish,Detached
- Property subtype: Single Family Residence
Materials
- Rock, Stone, Stucco
- Foundation: Slab
- Roof: Spanish Tile
Condition
- Year built: 2023
Utilities & green energy
- Sewer: Public Sewer
- Water: Public
- Utilities for property: Electricity Available, Natural Gas Available, Municipal Utilities, Sewer Available, Separate Meters, Underground Utilities, Water Available, Cable Available
Green energy
- Energy efficient items: HVAC, Thermostat, Windows
- Water conservation: Low-Flow Fixtures
Community & HOA
Community
- Security: Security System, Carbon Monoxide Detector(s), Fire Sprinkler System, Smoke Detector(s)
- Subdivision: Westlake Entrada
HOA
- Has HOA: Yes
- Services included: Association Management
- HOA fee: $2,200 annually
- HOA name: Essex Management
- HOA phone: 972-428-2030
Location
- Region: Westlake
Financial & listing details
- Tax assessed value: $2,213,524
- Annual tax amount: $37,062
- Date on market: 12/27/2024
- Cumulative days on market: 41 days
- Listing terms: Cash,Conventional
- Electric utility on property: Yes
Price history
| Date | Event | Price |
|---|---|---|
| 2/5/2025 | Sold | -- |
Source: NTREIS #20803122 Report a problem | ||
| 1/17/2025 | Contingent | $3,249,000$736/sqft |
Source: NTREIS #20803122 Report a problem | ||
| 12/27/2024 | Listed for sale | $3,249,000+1.6%$736/sqft |
Source: NTREIS #20803122 Report a problem | ||
| 10/1/2023 | Listing removed | -- |
Source: NTREIS #20342507 Report a problem | ||
| 6/16/2023 | Price change | $3,199,000-8.6%$725/sqft |
Source: NTREIS #20342507 Report a problem | ||
| 6/1/2023 | Listed for sale | $3,499,000$793/sqft |
Source: NTREIS #20342507 Report a problem | ||
Public tax history
| Year | Property taxes | Tax assessment |
|---|---|---|
| 2025 | $33,542 -7.1% | $2,213,524 -2.2% |
| 2024 | $36,115 -2.4% | $2,263,733 +2.3% |
| 2023 | $37,000 | $2,213,524 +1766.7% |
| 2022 | -- | $118,580 +17.9% |
| 2021 | $6,709 -0.2% | $100,548 |
| 2020 | $6,723 -1.6% | $100,548 -5.4% |
| 2019 | $6,830 | $106,294 |
Find assessor info on the county website
Neighborhood: 76262
Nearby homes
- $--4 bd6 ba4.6k sqft36 Comillas Dr, Westlake, TX 76262Sold
- $1,918,2004 bd4 ba3.7k sqft26 Comillas Dr, Westlake, TX 76262Off Market

- $2,037,4004 bd6 ba3.7k sqft26 Comillas, Westlake, TX 76262Off Market
- $575,0006,011.28 Square Feet22 Castellon Dr, Roanoke, TX 76262Lot/Land

- $575,0006,011.28 Square Feet20 Castellon Dr, Roanoke, TX 76262Lot/Land
- $575,0006,577.56 Square Feet24 Castellon Dr, Roanoke, TX 76262Lot/Land
- $500,000-- bd-- ba-- sqft38 Comillas Dr, Westlake, TX 76262Off Market
- $802,326-- bd-- ba-- sqft10 Castellon, Westlake, TX 76262Off Market
Nearby schools
GreatSchools rating
- 10/10Walnut Grove Elementary SchoolGrades: K-4Distance: 1.7 mi
- 10/10Carroll Middle SchoolGrades: 7-8Distance: 4 mi
- 8/10Carroll High SchoolGrades: 9-10Distance: 2.7 mi
Schools provided by the listing agent
- Elementary: Walnut Grove
- Middle: Carroll
- High: Carroll
- District: Carroll ISD
Source: NTREIS. This data may not be complete. We recommend contacting the local school district to confirm school assignments for this home.
Get a cash offer in 3 minutes
Find out how much your home could sell for in as little as 3 minutes with a no-obligation cash offer.
Estimated market value
$3,113,700
Get a cash offer in 3 minutes
Find out how much your home could sell for in as little as 3 minutes with a no-obligation cash offer.
Estimated market value
$3,113,700
- Texas
- Tarrant County
- Westlake
- 76262
- 34 Comillas Dr
Nearby cities
Nearby zip codes
Other Westlake Topics
