Skip main navigation
Closed
  • $975,000

    34 Conifer Park Ln NE, Atlanta, GA 30342

    4beds
    3,448sqft
    Single Family Residence, Residential
    Built in 2003
    3,484.8 Square Feet Lot
    $982,200 Zestimate®
    $283/sqft
    $6,321 Estimated rent

    Home value

    $982,200

    $904,000 - $1.07M

    $6,321/mo

    Zestimate® history
    Loading
    Loading...

    Owner options

    List your home for rent

    $6,321/mo

    Rent Zestimate®

    Find your next renter with Zillow Rental Manager. Plus, with online applications, you can quickly screen prospective tenants – for free.

    Learn more

    $6,321/mo

    Rent Zestimate®

    Refinance and save

    $7,406/mo

    Est. payment

    Refinancing to a lower rate could help reduce your monthly payments and save thousands over the life of the loan.

    See today's rates

    $7,406/mo

    Est. payment

    Explore your selling options

    Work with a Zillow partner agent

    Leverage their expertise and Zillow's premium Showcase listings to get your home seen by more buyers.

    Get started

    List with your own agent

    Get your home in front of millions of buyers by listing it on Zillow.

    Learn how to do it

    Sell it yourself

    Take full control of how buyers see your home on Zillow by listing For Sale by Owner (FSBO).

    List your home

    What's special

    Generous islandLight-filled interiorLarge private porchOpen floor planSecond denStainless steel appliancesBreakfast room
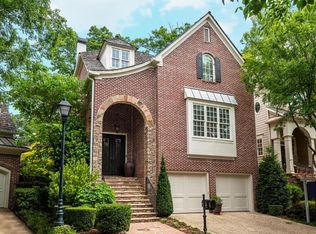
    This beautifully designed 4-bedroom, 4.5-bathroom (3BR/3BA'S ON THE SAME FLOOR) Hedgewood-built home—with a NEW CEDAR SHAKE ROOF & NEW HVAC SYSTEMS—features one of the most desirable and spacious floor plans in the sought-after Longleaf community, an established enclave tucked away in the heart of Buckhead. Offering timeless design, effortless indoor-outdoor living, and one of the larger homes in the community, this residence is ideal for those who want to personalize a well-planned layout without the burden of major system replacements.Inside, you’ll discover a light-filled interior with a spacious, open floor plan designed for today’s lifestyle. The large kitchen includes a generous island and breakfast room, and the fireside living room flows seamlessly to a large private porch—perfect for morning coffee, relaxed entertaining, or quiet evenings surrounded by greenery. A formal dining room, with detailed trim work and molding, comfortably seats twelve and sets the tone for elevated gatherings. The kitchen features granite countertops, stainless steel appliances, a gas range, double wall ovens, a generous butlers pantry, and a sunny breakfast nook—ideal for casual meals or coffee with friends. A cozy den, a stylish powder room, and convenient access to the two-car garage complete the main floor. Upstairs, the spacious and serene primary suite includes dual vanities, a soaking tub, a walk-in shower, and a private water closet, along with two walk-in closets with built-ins. Two additional ensuite bedrooms provide a perfect setup for family or guests, and a generously sized laundry room adds everyday convenience. The terrace level offers even more flexibility, with a second den, a fourth bedroom, and a full bath that can serve as a private guest retreat, media room, or home office—plus a daylight porch/storage space. The Longleaf community offers exceptional amenities, including parks, a gazebo, a playground, a dog walk, a fire pit gathering area, and a neighborhood security system. Enjoy being just minutes from world-class shopping and dining at Phipps Plaza, Chastain Park, GA-400, I-85, and I-285. Located in the award-winning Sarah Smith Elementary school district, this home truly offers the best of Buckhead living—peaceful, private, and part of a vibrant community with a lock-and-leave lifestyle. *THIS HOME OFFERS ELEVATOR POTENTIAL

    Zillow last checked:

    Listing updated:

    Listing Provided by:

    TRACY PATTERSON,

    Atlanta Fine Homes Sotheby's International 404-932-6532,

    Amanda Nichols,

    Atlanta Fine Homes Sotheby's International

    Bought with:

    BONNEAU ANSLEY III, 213204

    Ansley Real Estate | Christie's International Real Estate

    Source: FMLS GA,MLS#: 7617667MLS Logo

    Facts & features

    Interior

    Bedrooms & bathrooms
    • Bedrooms: 4
    • Bathrooms: 5
    • Full bathrooms: 4
    • 1/2 bathrooms: 1
    Primary bedroom
    • Features: Sitting Room, Other
    • Level: Sitting Room, Other
    Bedroom
    • Features: Sitting Room, Other
    Primary bathroom
    • Features: Double Vanity, Separate Tub/Shower, Whirlpool Tub
    Dining room
    • Features: Separate Dining Room
    Kitchen
    • Features: Breakfast Bar, Cabinets Other, Eat-in Kitchen, Kitchen Island, View to Family Room
    Heating
    • Forced Air, Natural Gas, Zoned
    Cooling
    • Ceiling Fan(s), Central Air, Zoned
    Appliances
    • Included: Dishwasher, Disposal, Double Oven, Gas Range, Gas Water Heater, Microwave, Self Cleaning Oven, Other
    • Laundry: Laundry Room, Upper Level
    Features
    • Double Vanity, Entrance Foyer, Entrance Foyer 2 Story, High Ceilings 9 ft Upper, High Speed Internet, His and Hers Closets, Walk-In Closet(s), Other
    • Flooring: Carpet, Hardwood
    • Windows: Insulated Windows
    • Basement: Bath/Stubbed,Exterior Entry,Finished,Interior Entry
    • Attic: Pull Down Stairs
    • Number of fireplaces: 2
    • Fireplace features: Family Room, Gas Log, Gas Starter, Master Bedroom
    • Common walls with other units/homes: No Common Walls
    Interior area
    • Total structure area: 3,448
    • Total interior livable area: 3,448 sqft

    Property

    Parking
    • Total spaces: 2
    • Parking features: Attached, Garage, Garage Door Opener, Level Driveway, Storage
    • Attached garage spaces: 2
    • Has uncovered spaces: Yes
    Accessibility
    • Accessibility features: None
    Features
    • Levels: Three Or More
    • Patio & porch: Covered, Rear Porch
    • Exterior features: Other
    • Pool features: None
    • Has spa: Yes
    • Spa features: Bath, None
    • Fencing: None
    • Has view: Yes
    • View description: City
    • Waterfront features: None
    • Body of water: None
    Lot
    • Size: 3,484 sqft
    • Dimensions: 44x81x44x81
    • Features: Cul-De-Sac, Landscaped, Level
    Details
    • Additional structures: None
    • Parcel number: 17 004400030843
    • Other equipment: Irrigation Equipment
    • Horse amenities: None

    Construction

    Type & style
    • Home type: SingleFamily
    • Architectural style: Traditional
    • Property subtype: Single Family Residence, Residential
    Materials
    • Other
    • Foundation: Slab
    • Roof: Ridge Vents,Other
    Condition
    • Resale
    • New construction: No
    • Year built: 2003

    Utilities & green energy

    • Electric: Other
    • Sewer: Public Sewer
    • Water: Public
    • Utilities for property: Electricity Available, Natural Gas Available, Sewer Available, Underground Utilities
    Green energy
    • Energy efficient items: HVAC, Insulation, Windows
    • Energy generation: None

    Community & neighborhood

    Security
    • Security features: Fire Alarm, Security System Owned, Smoke Detector(s)
    Community
    • Community features: Dog Park, Homeowners Assoc, Near Public Transport, Near Schools, Near Shopping, Park, Playground, Street Lights
    Location
    • Region: Atlanta
    • Subdivision: Longleaf

    HOA & financial

    HOA
    • Has HOA: Yes
    • HOA fee: $1,500 annually
    • Services included: Maintenance Grounds

    Other

    Other facts
    • Road surface type: Paved

    Price history

    DateEventPrice
    12/3/2025Sold$975,000-7.1%$283/sqft
    Source: FMLS GA #7617667 Report a problem
    11/7/2025Pending sale$1,050,000$305/sqft
    Source: FMLS GA #7617667 Report a problem
    8/28/2025Price change$1,050,000-3.2%$305/sqft
    Source: FMLS GA #7617667 Report a problem
    7/24/2025Listed for sale$1,085,000+45.6%$315/sqft
    Source: FMLS GA #7617667 Report a problem
    6/9/2008Sold$745,000-3.6%$216/sqft
    Source: Public Record Report a problem
    2/18/2008Sold$772,500+7.3%$224/sqft
    Source: Public Record Report a problem
    3/23/2004Sold$720,000+4.8%$209/sqft
    Source: Public Record Report a problem
    3/24/2003Sold$686,900$199/sqft
    Source: Public Record Report a problem

    Public tax history

    YearProperty taxesTax assessment
    2024$12,764 +38.5%$352,680
    2023$9,218 -21.7%$352,680 +6.7%
    2022$11,770 +5.6%$330,640 +5.4%
    2021$11,143 -8.2%$313,760 +7%
    2020$12,138 +2.6%$293,200 -5.4%
    2019$11,835 $310,040 +2.4%
    2018$11,835 $302,760 +4.8%
    2017$11,835 +1%$288,880
    2016$11,712 -0.5%$288,880
    2015$11,765 +20.9%$288,880 +18.6%
    2014$9,731 +2.7%$243,520
    2013$9,472 -0.7%$243,520
    2012$9,540 $243,520
    2011-- $243,520 -5%
    2010$10,253 $256,320
    2009-- $256,320 -9.7%
    2008-- $283,720 -0.2%
    2007-- $284,200
    2005$10,825 $284,200 +2.8%
    2004-- $276,440

    Find assessor info on the county website

    Neighborhood: North Buckhead

    Nearby schools

    GreatSchools rating
    Schools provided by the listing agent
    • Elementary: Sara Rawson Smith
    • Middle: Willis A. Sutton
    • High: North Atlanta

    Source: FMLS GA. This data may not be complete. We recommend contacting the local school district to confirm school assignments for this home.

    Get a cash offer in 3 minutes
    Find out how much your home could sell for in as little as 3 minutes with a no-obligation cash offer.
    Estimated market value
    $982,200
    Get a cash offer in 3 minutes
    Find out how much your home could sell for in as little as 3 minutes with a no-obligation cash offer.
    Estimated market value
    $982,200