Welcome to this spacious 4-bedroom, 2.5-bath Colonial set on a private 2.09-acre lot in a desirable cul-de-sac neighborhood. The updated kitchen features granite countertops, stainless steel appliances, abundant cabinetry, tile flooring, and plenty of space for cooking and entertaining. Hardwood flooring extends throughout much of the home and is complemented by recessed lighting, generous room sizes, first-floor laundry, and a primary suite with walk-in closet and private bath. The partially finished basement offers flexible space for a home gym, recreation room, office, or additional living area. Recent improvements include a newer tankless propane boiler and extensive vinyl fencing that enhances privacy and usability. Outdoor amenities include a large fenced backyard, above-ground pool, expansive deck, two storage sheds, and a dedicated dog kennel/run, providing plenty of room for pets, recreation, gardening, and entertaining. Conveniently located near Douglas State Forest, Whitins Reservoir, Purgatory Chasm, Route 146, and local amenities, this property offers the perfect blend of privacy, space, and neighborhood living with opportunity to add your own personal touches.
For sale
$599,900
34 Conservation Dr, Douglas, MA 01516
4beds
1,728sqft
Single Family Residence
Built in 1999
2.09 Acres Lot
$594,100 Zestimate®
$347/sqft
$-- HOA
What's special
Expansive deckFirst-floor laundryAbove-ground poolTwo storage shedsUpdated kitchenGenerous room sizesGranite countertops
- 10 days
- 631
- 43
Likely to sell faster than
Zillow last checked:
Listing updated:
Listed by:
Brandon O'Neal 774-287-7398,
Coldwell Banker Realty - Worcester 508-795-7500
Source: MLS PIN,MLS#: 73583078
Facts & features
Interior
Bedrooms & bathrooms
- Bedrooms: 4
- Bathrooms: 3
- Full bathrooms: 2
- 1/2 bathrooms: 1
Primary bedroom
- Features: Flooring - Wood
- Level: Second
Bedroom 2
- Features: Flooring - Wood
- Level: Second
Bedroom 3
- Features: Flooring - Wood
- Level: Second
Bedroom 4
- Features: Flooring - Wood
- Level: Second
Bathroom 1
- Features: Bathroom - Half, Flooring - Stone/Ceramic Tile, Dryer Hookup - Electric, Washer Hookup
- Level: First
Bathroom 2
- Features: Bathroom - Full
- Level: Second
Bathroom 3
- Level: Second
Dining room
- Features: Flooring - Stone/Ceramic Tile
- Level: First
Family room
- Features: Flooring - Wood
- Level: First
Kitchen
- Features: Flooring - Stone/Ceramic Tile, Dining Area, Countertops - Stone/Granite/Solid, Countertops - Upgraded, Deck - Exterior, Exterior Access, Remodeled
- Level: First
Living room
- Features: Flooring - Wood
- Level: First
Heating
- Baseboard, Propane
Cooling
- None
Appliances
- Included: Water Heater, Range, Dishwasher, Microwave, Refrigerator, Washer, Dryer
- Laundry: First Floor, Electric Dryer Hookup, Washer Hookup
Features
- Flooring: Wood, Tile
- Doors: Insulated Doors
- Windows: Insulated Windows, Storm Window(s)
- Basement: Full,Bulkhead,Concrete
- Has fireplace: No
Interior area
- Total structure area: 1,728
- Total interior livable area: 1,728 sqft
- Finished area above ground: 1,728
Property
Parking
- Total spaces: 5
- Parking features: Off Street
- Uncovered spaces: 5
Features
- Patio & porch: Deck - Vinyl
- Exterior features: Deck - Vinyl, Pool - Above Ground
- Has private pool: Yes
- Pool features: Above Ground
- Fencing: Fenced/Enclosed
Lot
- Size: 2.09 Acres
- Features: Wooded
Details
- Foundation area: 0
- Parcel number: M:0145 L:0016,1491711
- Zoning: RA
Construction
Type & style
- Home type: SingleFamily
- Architectural style: Colonial
- Property subtype: Single Family Residence
Materials
- Frame
- Foundation: Concrete Perimeter
- Roof: Shingle
Condition
- Year built: 1999
Utilities & green energy
- Electric: Circuit Breakers
- Sewer: Inspection Required for Sale
- Water: Private
- Utilities for property: for Electric Dryer, Washer Hookup
Community & HOA
Community
- Features: Shopping, Park, Stable(s), Golf, Bike Path, Conservation Area, Highway Access, Public School
HOA
- Has HOA: No
Location
- Region: Douglas
Financial & listing details
- Price per square foot: $347/sqft
- Tax assessed value: $506,700
- Annual tax amount: $6,116
- Date on market: 9/28/2026
- Exclusions: Hot Tub
Estimated market value
$594,100
$564,000 - $624,000
$4,060/mo
Price history
| Date | Event | Price |
|---|---|---|
| 9/27/2026 | Listed for sale | $599,900+76.2%$347/sqft |
Source: MLS PIN #73583078 Report a problem | ||
| 11/16/2018 | Sold | $340,500-1.3%$197/sqft |
Source: Public Record Report a problem | ||
| 10/19/2018 | Pending sale | $345,000$200/sqft |
Source: ERA Key Realty Services #72391829 Report a problem | ||
| 10/11/2018 | Listed for sale | $345,000$200/sqft |
Source: ERA Key Realty Services #72391829 Report a problem | ||
| 10/5/2018 | Pending sale | $345,000$200/sqft |
Source: ERA Key Realty Services #72391829 Report a problem | ||
| 9/7/2018 | Listed for sale | $345,000+104.9%$200/sqft |
Source: ERA Key Realty Services #72391829 Report a problem | ||
| 6/2/1999 | Sold | $168,400$97/sqft |
Source: Public Record Report a problem | ||
Public tax history
| Year | Property taxes | Tax assessment |
|---|---|---|
| 2025 | $6,037 +2.7% | $458,400 +5.4% |
| 2024 | $5,881 +0.8% | $435,000 +7.1% |
| 2023 | $5,833 +4.7% | $406,200 +21.9% |
| 2022 | $5,571 | $333,200 |
| 2021 | $5,571 +2.1% | $333,200 +3.7% |
| 2020 | $5,456 +2.1% | $321,300 +5.2% |
| 2019 | $5,345 +14.1% | $305,400 +4.8% |
| 2018 | $4,684 +4.7% | $291,500 +8.9% |
| 2017 | $4,474 +2.6% | $267,600 +3.2% |
| 2016 | $4,360 +2.2% | $259,200 |
| 2015 | $4,266 +3.6% | $259,200 +2.2% |
| 2014 | $4,116 +14.5% | $253,600 |
| 2012 | $3,596 +6% | $253,600 -0.5% |
| 2011 | $3,394 +0.1% | $255,000 -11.5% |
| 2010 | $3,392 +1.3% | $288,200 -6.9% |
| 2009 | $3,349 +2.3% | $309,500 -4.4% |
| 2008 | $3,274 -1.1% | $323,800 +0.5% |
| 2007 | $3,311 -4.4% | $322,100 +3.9% |
| 2006 | $3,465 +8.1% | $309,900 +6.8% |
| 2005 | $3,206 +0.6% | $290,100 +50.1% |
| 2004 | $3,186 +9.9% | $193,300 |
| 2003 | $2,898 +8.7% | $193,300 +12.8% |
| 2001 | $2,667 | $171,400 |
Find assessor info on the county website
Monthly payment
Est. payment
Payment breakdown
Explore the cost of this home by adjusting the details. Changes won't be saved.Climate risks
Neighborhood: 01516
Nearby schools
Schools provided by the listing agent
- Elementary: Douglas
- Middle: Douglas
- High: Douglas
Source: MLS PIN. This data may not be complete. We recommend contacting the local school district to confirm school assignments for this home.


Similar homes
- $649,9004 bd3 ba2k sqft6 Conservation Dr, Douglas, MA 01516For Sale
 MLS ID #73563978, Mary Stolarczyk, RE/MAX Vision. MLS PIN
 - $574,9994 bd3 ba2.2k sqft25 Caswell Ct, Douglas, MA 01516For Sale
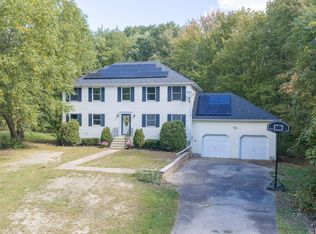 MLS ID #73584912, Lindsey Emanuel, Lindsey Sarah Realty Group. MLS PIN
 - $580,0003 bd2 ba2.1k sqft188 Maple St, Douglas, MA 01516For Sale
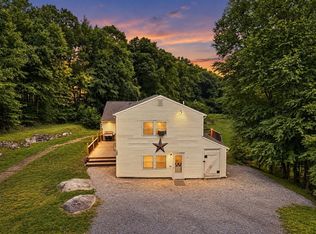 MLS ID #73563058, Laura Hebb, ERA Key Realty Services. MLS PIN
 - $479,9003 bd2 ba1.3k sqft30 Cross St, Douglas, MA 01516For Sale
 MLS ID #12015687, Rachel Sanville, Your Home Sold Guaranteed Realty, The Nathan Clark Team. My State MLS
