This is a lovely - spacious double wide manufactured home with 2 bedrooms, 2 full baths and nearly 1,600 sq. ft. of living space. This home is located in the desirable Dover Brook 55+ development set in a level treed lot and backing up to woods, great for privacy. Features include a primary bedroom suite with walk-in closet , large bathroom with oversized tub and double vanity sink. Also, the large eat-in kitchen has oak cabinets and pantry, the dining room and sun room area leads to a large exterior deck. Bright and sunny throughout with multiple skylights, laundry room, central air, carport, shed and public utilities. There have been many updates done recently to this quality home, which has sheetrock walls throughout, including new furnace/AC unit, driveway widened, new roof and skylights, new kitchen appliances and front door and rails. Come take a look and make this spacious home yours.
For sale
Price cut: $18K (7/24)
$369,500
34 Constitution Way, Dover, NH 03820
2beds
1,566sqft
Mobile Home
Built in 2000
-- sqft lot
$364,400 Zestimate®
$236/sqft
$512/mo HOA
What's special
Large exterior deckDriveway widenedCentral airNew roofLevel treed lotLaundry roomSheetrock walls throughout
- 36 days |
- 536 |
- 14 |
Zillow last checked:
Listing updated:
Listed by:
Robert Holder 603-801-4193,
Keller Williams Coastal and Lakes & Mountains Realty 603-610-8500
Source: MLS PIN,MLS#: 73546758
Facts & features
Interior
Bedrooms & bathrooms
- Bedrooms: 2
- Bathrooms: 2
- Full bathrooms: 2
- Main level bedrooms: 2
Primary bedroom
- Features: Bathroom - Full, Bathroom - Double Vanity/Sink, Ceiling Fan(s), Walk-In Closet(s), Flooring - Wall to Wall Carpet
- Level: Main,First
- Area: 182
- Dimensions: 13 x 14
Bedroom 2
- Features: Closet, Flooring - Wall to Wall Carpet
- Level: Main,First
- Area: 110
- Dimensions: 10 x 11
Primary bathroom
- Features: Yes
Dining room
- Features: Skylight, Ceiling Fan(s), Flooring - Wall to Wall Carpet
- Level: Main,First
- Area: 170
- Dimensions: 10 x 17
Kitchen
- Features: Ceiling Fan(s), Flooring - Vinyl
- Level: Main,First
- Area: 204
- Dimensions: 12 x 17
Living room
- Features: Ceiling Fan(s), Flooring - Wall to Wall Carpet
- Level: Main,First
- Area: 210
- Dimensions: 14 x 15
Office
- Features: Ceiling Fan(s), Flooring - Wall to Wall Carpet
- Level: Main
- Area: 132
- Dimensions: 11 x 12
Heating
- Forced Air, Natural Gas
Cooling
- Central Air
Appliances
- Included: Range, Dishwasher, Microwave, Refrigerator, Washer, Dryer
- Laundry: Flooring - Vinyl, Main Level, First Floor, Electric Dryer Hookup, Washer Hookup
Features
- Ceiling Fan(s), Office, Internet Available - Broadband
- Flooring: Vinyl, Carpet, Flooring - Wall to Wall Carpet
- Has basement: No
- Has fireplace: No
Interior area
- Total structure area: 1,566
- Total interior livable area: 1,566 sqft
- Finished area above ground: 1,566
- Finished area below ground: 0
Property
Parking
- Total spaces: 6
- Parking features: Carport, Paved Drive, Off Street, Paved
- Garage spaces: 1
- Has carport: Yes
- Uncovered spaces: 5
Features
- Patio & porch: Porch, Deck
- Exterior features: Porch, Deck, Storage
- Waterfront features: Bay, Ocean, Unknown To Beach, Beach Ownership(Other (See Remarks))
- Frontage length: 100.00
Lot
- Features: Wooded, Level
Details
- Parcel number: M:K0021 B: L:17,912208
- Zoning: R-40
Construction
Type & style
- Home type: MobileManufactured
- Property subtype: Mobile Home
Materials
- See Remarks
- Foundation: Slab
- Roof: Shingle
Condition
- Year built: 2000
Utilities & green energy
- Electric: Circuit Breakers
- Sewer: Public Sewer
- Water: Public
- Utilities for property: for Electric Range, for Electric Dryer, Washer Hookup
Community & HOA
Community
- Features: Conservation Area, Highway Access, House of Worship, Public School
- Senior community: Yes
HOA
- Has HOA: Yes
- HOA fee: $512 monthly
Location
- Region: Dover
Financial & listing details
- Price per square foot: $236/sqft
- Tax assessed value: $252,000
- Annual tax amount: $4,959
- Date on market: 7/8/2026
- Listing terms: Other (See Remarks)
- Road surface type: Paved
- Body type: Double Wide
Estimated market value
$364,400
$346,000 - $383,000
$2,821/mo
Price history
| Date | Event | Price |
|---|---|---|
| 7/24/2026 | Price change | $369,500-4.6%$236/sqft |
Source: MLS PIN #73546758 Report a problem | ||
| 7/8/2026 | Listed for sale | $387,500+222.9%$247/sqft |
Source:  PrimeMLS #5098721 Report a problem PrimeMLS #5098721 Report a problem | ||
| 10/30/2014 | Sold | $120,000-19.5%$77/sqft |
Source: Public Record Report a problem | ||
| 9/1/2014 | Listed for sale | $149,000$95/sqft |
Source: RE/MAX On the Move #4381190 Report a problem | ||
Public tax history
| Year | Property taxes | Tax assessment |
|---|---|---|
| 2024 | $4,579 +22.7% | $252,000 +26.3% |
| 2023 | $3,731 +0.8% | $199,500 +6.9% |
| 2022 | $3,702 -0.6% | $186,600 +8.7% |
| 2021 | $3,724 +4.1% | $171,600 +19.2% |
| 2020 | $3,576 +6.6% | $143,900 +8% |
| 2019 | $3,355 +3.2% | $133,200 +2.1% |
| 2018 | $3,250 +12.3% | $130,400 +16.5% |
| 2017 | $2,895 +0.7% | $111,900 +2.3% |
| 2016 | $2,876 +1.2% | $109,400 +2.4% |
| 2015 | $2,842 -3.3% | $106,800 -8.7% |
| 2011 | $2,939 +5.8% | $117,000 |
| 2010 | $2,779 +2.4% | $117,000 -9% |
| 2008 | $2,713 | $128,600 |
Find assessor info on the county website
Monthly payment
Climate risks
Neighborhood: 03820
Nearby schools
GreatSchools rating
- 7/10Garrison SchoolGrades: K-4Distance: 0.8 mi
- 6/10Dover Middle SchoolGrades: 5-8Distance: 1.5 mi
- NADover Senior High SchoolGrades: 9-12Distance: 1.5 mi
- $310,0003 bd2 ba1.4k sqft1 Independence Dr, Dover, NH 03820Sold

- $245,0002 bd2 ba1.2k sqft14 Constitution Way, Dover, NH 03820Sold
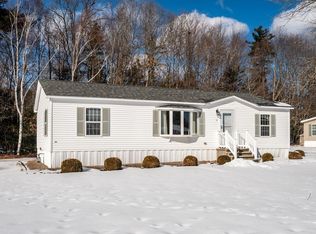
- $483,9002 bd2 ba1k sqft10 Beaumont Drive Vlg, Dover, NH 03820Off Market
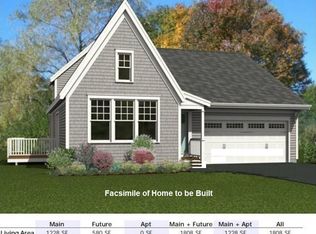
- $320,0003 bd3 ba1.7k sqft66 Constitution Way, Dover, NH 03820Sold
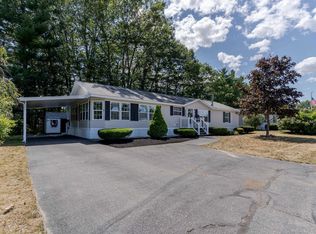
- $240,0003 bd2 ba1.2k sqft17 Constitution Way, Dover, NH 03820Sold
- $275,0003 bd2 ba1.5k sqft6 Revolution Dr, Dover, NH 03820Sold
- $289,9003 bd3 ba1.5k sqft4 Freedom Dr, Dover, NH 03820Sold
- $360,0002 bd3 ba1.7k sqft60 Constitution Way, Dover, NH 03820Sold
A local agent can set up tours, give advice and negotiate with sellers.
A local lender can help you make sure your offer is ready when you are.
Similar homes
- $295,0003 bd2 ba1.4k sqft48 Constitution Way, Dover, NH 03820Active
 MLS ID #5093603, Susan Kenyon. PrimeMLS
 - $350,0003 bd2 ba1.1k sqft18 English Drive, Eliot, ME 03903Active

 MLS ID #1674730, Town Square Realty Group. Maine Listings
 - $349,9003 bd1 ba1.4k sqft13 Stark Avenue, Dover, NH 03820Active
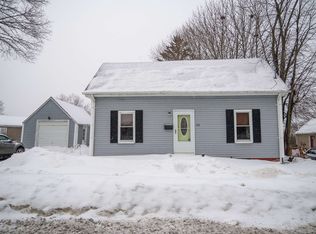 MLS ID #5076054, Jeremiah Gordon. PrimeMLS
 - $425,0002 bd2 ba1.1k sqftThe Paddock, Dover, NH 03820Active
 MLS ID #5101046, Sharon Hartford. PrimeMLS
 - $319,9002 bd2 ba972 sqftHemlock Forest, Dover, NH 03801ActiveMLS ID #5092110, Elle Ferris. PrimeMLS
- $295,0002 bd1 ba1.1k sqft142A Broadway Street, Dover, NH 03820ActiveMLS ID #5097161, Heather Williams. PrimeMLS
- $449,0002 bd2 ba1k sqft27 Orchard Hill Road, Barrington, NH 03825ActiveMLS ID #5103772, Brent McIntire. PrimeMLS
- $499,9003 bd2 ba1.8k sqft11 Tanglewood Drive, Dover, NH 03820ActiveMLS ID #5101281, Dominique Fehr. PrimeMLS
- $399,9993 bd2 ba1.2k sqft32 Rollins Road, Rollinsford, NH 03869ActiveMLS ID #5100236, Christy Ramos. PrimeMLS
- $364,9002 bd2 ba1.5k sqft58 Big Bear Road, Rochester, NH 03868ActiveMLS ID #5103681, Amy Foley. PrimeMLS
- $359,9002 bd2 ba1.6k sqft33 Murray Drive, Rochester, NH 03868ActiveMLS ID #5102387, Jill Colety. PrimeMLS
- $374,9004 bd3 ba1.9k sqft784 Portland Street, Rochester, NH 03868ActiveMLS ID #5098398, Amy Fortin. PrimeMLS
- $319,9002 bd2 ba1.5k sqft57 Temple Drive, Rochester, NH 03868ActiveMLS ID #5102521, Rachel Gilman. PrimeMLS
- $479,0002 bd1 ba1.2k sqft80 Glenwood Avenue, Dover, NH 03820ActiveMLS ID #5055882, Michael Whitney. PrimeMLS
- $395,0002 bd2 ba1.3k sqft214 Mackerel Avenue, Portsmouth, NH 03801ActiveMLS ID #5101926, Nancy Bilodeau. PrimeMLS
- $285,0003 bd2 ba1.3k sqft48 Sparrow Drive, Barrington, NH 03825ActiveMLS ID #5103619, Jean P Feegel. PrimeMLS
- $399,9002 bd2 ba864 sqft527 High Street, North Berwick, ME 03906ActiveMLS ID #1673701, Moody Maxon Real Estate. Maine Listings
- $424,9003 bd1 ba1.7k sqft119 Old Rochester Road, Somersworth, NH 03878ActiveMLS ID #5094819, William Somerset. PrimeMLS
- $249,9003 bd2 ba1.5k sqft44 Bluebird Lane, Barrington, NH 03825ActiveMLS ID #5103960, Steve White. PrimeMLS
- $350,0002 bd1 ba974 sqft263 Pickpocket Road, Brentwood, NH 03833ActiveMLS ID #5077231, Robert Gilman. PrimeMLS
