Welcome to 34 Contour Lane. Situated on a small cul-de-sac and nestled on almost 4 private acres in the heart of Salt Point, equidistant between the Villages of Rhinebeck and Millbrook. This beautifully maintained 4-bedroom, 2.5-bath Colonial offers the perfect blend of timeless charm, modern updates, and peaceful country living. Offering almost 2500 finished SQFT, this home welcomes you with spacious sun-filled living areas, newly refinished oak flooring throughout, and fresh interior paint that creates a bright, move-in-ready feel. The inviting living room features a stunning wood-burning fireplace with custom mantle, while the formal dining room provides the ideal setting for entertaining. The spacious eat-in kitchen offers abundant cabinetry, center island seating, and seamless flow into the dining and living spaces. An additional sitting area/flex space on the main level provides versatility for a home office, playroom, or den. Upstairs, the generously sized bedrooms include a spacious primary suite complete with a large walk-in closet and en-suite full bath. Large windows throughout the home frame serene wooded views and allow natural light to pour in from every angle. Additional highlights include a whole-house Generac generator, System 2000 high-efficiency boiler, Roth oil tank, and a poured 8' concrete 1600 SQFT basement with Bilco doors offering exceptional storage or future finishing potential! The oversized attached 2 car garage and expansive property provides endless opportunities for outdoor enjoyment, recreation, or future pool. Surrounded by mature trees and natural beauty while remaining relative to all! Excellent location, 90 Minutes to NYC, close to Taconic PKWY, culinary-grade restaurants, schools, Colleges, wineries/distilleries, hiking trails and the Rail Trail. Come see all that the Hudson Valley has to offer! **SOME PHOTOS ARE VIRTUALLY STAGED WITH FURNITURE**
Pending
$549,500
34 Contour Lane, Salt Point, NY 12578
4beds
2,469sqft
Single Family Residence, Residential
Built in 1980
3.86 Acres Lot
$-- Zestimate®
$223/sqft
$-- HOA
What's special
Generously sized bedroomsSerene wooded viewsLarge walk-in closetSpacious primary suiteCenter island seatingFormal dining roomSmall cul-de-sac
- 59 days
- 270
- 7
Likely to sell faster than
Zillow last checked:
Listing updated:
Listed by:
KW MidHudson 914-962-0007,
Justin M. LaFalce 845-224-5792
Source: OneKey® MLS as distributed by MLS GRID,MLS#: 1029282
Facts & features
Interior
Bedrooms & bathrooms
- Bedrooms: 4
- Bathrooms: 3
- Full bathrooms: 2
- 1/2 bathrooms: 1
Heating
- Baseboard, Hot Water, Oil
Cooling
- None
Appliances
- Included: Dishwasher, Dryer, Range, Refrigerator, Washer
- Laundry: Washer/Dryer Hookup, Laundry Room
Features
- Ceiling Fan(s), Eat-in Kitchen, Entrance Foyer, Formal Dining, Kitchen Island, Open Floorplan, Open Kitchen, Storage, Walk Through Kitchen, Walk-In Closet(s)
- Flooring: Ceramic Tile, Hardwood
- Basement: Bilco Door(s),Full,Unfinished
- Attic: Pull Stairs,Unfinished
- Number of fireplaces: 1
- Fireplace features: Living Room, Wood Burning
Interior area
- Total structure area: 4,068
- Total interior livable area: 2,469 sqft
Property
Parking
- Total spaces: 2
- Parking features: Driveway, Garage
- Garage spaces: 2
- Has uncovered spaces: Yes
Lot
- Size: 3.86 Acres
Details
- Parcel number: 1344006365013966450000
- Special conditions: None
Construction
Type & style
- Home type: SingleFamily
- Architectural style: Colonial
- Property subtype: Single Family Residence, Residential
Materials
- Block, Frame
Condition
- Year built: 1980
Utilities & green energy
- Sewer: Septic Tank
- Water: Well
- Utilities for property: Cable Connected, Electricity Connected
Community & HOA
HOA
- Has HOA: No
Location
- Region: Salt Pt
Financial & listing details
- Price per square foot: $223/sqft
- Tax assessed value: $322,400
- Annual tax amount: $11,011
- Date on market: 7/22/2026
- Cumulative days on market: 113 days
- Listing agreement: Exclusive Right To Sell
- Electric utility on property: Yes
Estimated market value
Not available
Estimated sales range
Not available
Not available
Price history
| Date | Event | Price |
|---|---|---|
| 8/21/2026 | Pending sale | $549,500$223/sqft |
Source:  OneKey® MLS as distributed by MLS GRID #1029282 Report a problem OneKey® MLS as distributed by MLS GRID #1029282 Report a problem | ||
| 7/22/2026 | Listed for sale | $549,500-0.1%$223/sqft |
Source: OneKey® MLS as distributed by MLS GRID #1029282 Report a problem | ||
| 7/21/2026 | Listing removed | $550,000$223/sqft |
Source: OneKey® MLS as distributed by MLS GRID #1005021 Report a problem | ||
| 6/24/2026 | Price change | $550,000-4.3%$223/sqft |
Source: OneKey® MLS as distributed by MLS GRID #1005021 Report a problem | ||
| 6/8/2026 | Price change | $575,000-4%$233/sqft |
Source: OneKey® MLS as distributed by MLS GRID #1005021 Report a problem | ||
| 5/28/2026 | Listed for sale | $599,000+13.7%$243/sqft |
Source: OneKey® MLS as distributed by MLS GRID #1005021 Report a problem | ||
| 9/6/2023 | Sold | $527,000+0.4%$213/sqft |
Source: OneKey® MLS as distributed by MLS GRID #H6245006 Report a problem | ||
| 8/9/2023 | Pending sale | $525,000$213/sqft |
Source: OneKey® MLS as distributed by MLS GRID #H6245006 Report a problem | ||
| 7/11/2023 | Price change | $525,000-4.5%$213/sqft |
Source: OneKey® MLS as distributed by MLS GRID #H6245006 Report a problem | ||
| 6/16/2023 | Listed for sale | $549,900$223/sqft |
Source: OneKey® MLS as distributed by MLS GRID #H6245006 Report a problem | ||
| 6/4/2023 | Listing removed | -- |
Source: OneKey® MLS as distributed by MLS GRID #H6245006 Report a problem | ||
| 5/10/2023 | Listed for sale | $549,900+57.1%$223/sqft |
Source: OneKey® MLS as distributed by MLS GRID #H6245006 Report a problem | ||
| 11/12/2015 | Listing removed | $350,000$142/sqft |
Source: Houlihan Lawrence #339659 Report a problem | ||
| 5/12/2015 | Listed for sale | $350,000$142/sqft |
Source: Houlihan Lawrence #339659 Report a problem | ||
Public tax history
| Year | Property taxes | Tax assessment |
|---|---|---|
| 2025 | -- | $322,400 |
| 2024 | -- | $322,400 |
| 2023 | -- | $322,400 |
| 2022 | -- | $322,400 |
| 2021 | -- | $322,400 |
| 2020 | -- | $322,400 |
| 2019 | -- | $322,400 |
| 2018 | -- | $322,400 |
| 2017 | $8,474 | $322,400 |
| 2016 | -- | $322,400 |
| 2015 | -- | $322,400 |
| 2014 | -- | $322,400 -3.5% |
| 2012 | -- | $334,000 -8.5% |
| 2011 | -- | $365,000 +94.3% |
| 2010 | -- | $187,900 |
| 2009 | -- | $187,900 |
| 2008 | -- | $187,900 |
Find assessor info on the county website
Monthly payment
Climate risks
Neighborhood: 12578
Nearby schools
Schools provided by the listing agent
- Elementary: Netherwood
- Middle: Haviland Middle School
- High: Franklin D Roosevelt Senior High School
Source: OneKey® MLS as distributed by MLS GRID. This data may not be complete. We recommend contacting the local school district to confirm school assignments for this home.
Similar homes
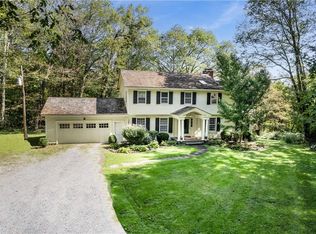
- $649,0003 bd3 ba2.4k sqft428 Clinton Hollow Road, Salt Point, NY 12578For Sale

 MLS ID #1048938, Catherine Mondello, Listing by: Mondello Upstate Properties. OneKey® MLS as distributed by MLS GRID
 - $550,0004 bd4 ba1.9k sqft20 Cary Road, Hyde Park, NY 12538For Sale
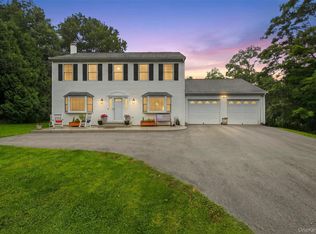 MLS ID #1043123, Adrienne I Volpe, Listing by: KW MidHudson. OneKey® MLS as distributed by MLS GRID
 - $415,0003 bd2 ba2.1k sqft2 Netherwood Drive, Pleasant Valley, NY 12578For Sale
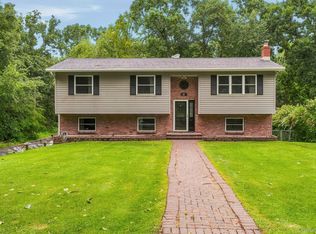 MLS ID #1031888, Adrienne I Volpe, Listing by: KW MidHudson. OneKey® MLS as distributed by MLS GRID
 - $524,9003 bd3 ba1.8k sqft102 E Market Street, Hyde Park, NY 12538For Sale
 MLS ID #1038085, Robert D. Villone, Listing by: RE/MAX Classic Realty. OneKey® MLS as distributed by MLS GRID
 - $500,0003 bd3 ba1.8k sqft70 Gretna Hill Road, Pleasant Valley, NY 12569For SaleMLS ID #1022851, Donna Gray, Listing by: Redfin Real Estate. OneKey® MLS as distributed by MLS GRID
- $649,0004 bd3 ba2.4k sqft76 Rockledge Drive, Pleasant Valley, NY 12569For SaleMLS ID #1051434, Daniel Axtmann, Listing by: BHHS Hudson Valley Properties. OneKey® MLS as distributed by MLS GRID
- $499,9503 bd2 ba1.8k sqft36 Bronson Road, Poughquag, NY 12570For SaleMLS ID #1051437, Ronald C. Green, Listing by: KW MidHudson. OneKey® MLS as distributed by MLS GRID
- $525,0003 bd2 ba1.9k sqft12 Talbot Drive, Pleasant Valley, NY 12569For SaleMLS ID #1033002, Vincent M. Martin, Listing by: Serhant LLC. OneKey® MLS as distributed by MLS GRID
- $529,0004 bd3 ba1.8k sqft6 Vanessa Lane, Staatsburg, NY 12580For SaleMLS ID #1045888, Nancy A Young, Listing by: BHHS Hudson Valley Properties. OneKey® MLS as distributed by MLS GRID
- $539,0003 bd2 ba2k sqft287 Norton Road, Red Hook, NY 12571For SaleMLS ID #1008213, Amanda Wilcox, Listing by: eXp Realty. OneKey® MLS as distributed by MLS GRID
- $525,0005 bd3 ba2k sqft191 Bedell Avenue, Highland, NY 12528For SaleMLS ID #1049126, Michael Cahill, Listing by: HomeSmart Homes & Estates. OneKey® MLS as distributed by MLS GRID
- $439,0004 bd2 ba2.2k sqft116 Fairview Avenue, Poughkeepsie, NY 12601For SaleMLS ID #1052554, Daniel Axtmann, Listing by: BHHS Hudson Valley Properties. OneKey® MLS as distributed by MLS GRID
- $699,0003 bd3 ba2.5k sqft60 Camp Drive, Rhinebeck, NY 12572For SaleMLS ID #987969, Rebecca Hanlon, Listing by: Corcoran Country Living. OneKey® MLS as distributed by MLS GRID
- $563,0003 bd3 ba1.6k sqft15 Larissa Lane, Wappingers Falls, NY 12590For SaleMLS ID #1049313, Elaine Thomas, Listing by: Century 21 Alliance Rlty Group. OneKey® MLS as distributed by MLS GRID
- $649,0004 bd4 ba3.4k sqft21 Straub Drive, Pleasant Valley, NY 12569For SaleMLS ID #1026844, Peter J. Quartironi, Listing by: RE/MAX Town & Country. OneKey® MLS as distributed by MLS GRID
- $549,9004 bd3 ba2.5k sqft75 Pleasant Ridge Drive, Poughkeepsie, NY 12603For SaleMLS ID #1040720, Debra Allan, Listing by: BHHS Hudson Valley Properties. OneKey® MLS as distributed by MLS GRID
- $585,0004 bd3 ba2.3k sqft99 Milton Turnpike, Milton, NY 12547For SaleMLS ID #1048911, Craig Ross Jr., Listing by: Century 21 Hudson Valley Rlty.. OneKey® MLS as distributed by MLS GRID
- $674,0004 bd3 ba2.3k sqft326 Mills Cross Road, Staatsburg, NY 12580For SaleMLS ID #1015647, Brian Woolsey, Listing by: BHHS Hudson Valley Properties. OneKey® MLS as distributed by MLS GRID
- $594,0003 bd3 ba2k sqft54 Bowe Lane, Lagrangeville, NY 12540For SaleMLS ID #1030911, Justin M. LaFalce, Listing by: KW MidHudson. OneKey® MLS as distributed by MLS GRID
- $649,5003 bd3 ba2.2k sqft28 Church Farm Road, Gardiner, NY 12525For SaleMLS ID #1051142, Lillian Burgarelli, Listing by: eXp Realty. OneKey® MLS as distributed by MLS GRID
