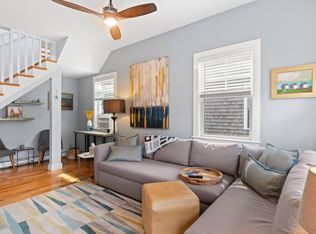
Available for the first time in over 20 years, this exceptional condominium offers character, light, and a truly unique creative space. The first level features high ceilings and pine floors. Upstairs, the spacious primary bedroom includes a walk-in closet with a stacked washer and dryer, along with additional closet space providing ample storage. On the opposite side of the second floor is a rare Provincetown offering: an approximately 343± square foot artist's studio with a cathedral ceiling and outstanding natural light, ideal for painting or other creative pursuits. The studio has interior access, but also another access point, so one doesn't need to go through the living area at all. Additional amenities include parking for one car, gas heat, and gas hot water. There's ample guest parking and Herring Cove Beach is barely a mile away.
For sale
Price cut: $76K (8/28)
$799,000
34 Conwell Street UNIT 1, Provincetown, MA 02657
1beds
1,015sqft
Condominium
Built in 2005
-- sqft lot
$782,900 Zestimate®
$787/sqft
$294/mo HOA
What's special
Cathedral ceilingUnique creative spaceSpacious primary bedroomAdditional closet spaceStacked washer and dryerAmple guest parkingParking for one car
- 114 days
- 679
- 38
Zillow last checked:
Listing updated:
Listed by:
Gregg Russo 508-237-3360,
William Raveis Real Estate & Home Services
Source: CCIMLS,MLS#: 22602583
Facts & features
Interior
Bedrooms & bathrooms
- Bedrooms: 1
- Bathrooms: 1
- Full bathrooms: 1
Heating
- Propane
Cooling
- None
Appliances
- Included: Microwave, Gas Range, Refrigerator, Washer/Dryer Stacked, Range Hood, Propane Gas, Water Heater
Features
- Flooring: Wood
Interior area
- Total structure area: 1,015
- Total interior livable area: 1,015 sqft
Property
Parking
- Total spaces: 1
- Parking features: Assigned, Off Street, Paved
Features
- Stories: 2
- Patio & porch: Porch
Lot
- Size: 0.29 Acres
Details
- Parcel number: PROV M:123 P:23 E:A101
- Special conditions: Estate Sale
Construction
Type & style
- Home type: Condo
- Property subtype: Condominium
Materials
- Shingle Siding
- Roof: Asphalt,Pitched
Condition
- Year built: 2005
Utilities & green energy
- Water: Public
Community & HOA
HOA
- Has HOA: Yes
- Amenities included: Landscaping, Pets Allowed, Snow Removal
- Services included: Insurance, Maintenance Grounds, Sewer, Reserve Funds, Water
- HOA fee: $881 quarterly
Location
- Region: Provincetown
Financial & listing details
- Price per square foot: $787/sqft
- Tax assessed value: $766,500
- Annual tax amount: $4,698
- Date on market: 6/1/2026
- Cumulative days on market: 115 days
- Ownership: Condo
Estimated market value
$782,900
$744,000 - $822,000
$2,625/mo
Price history
| Date | Event | Price |
|---|---|---|
| 8/28/2026 | Price change | $799,000-8.7%$787/sqft |
Source:  CCIMLS #22602583 Report a problem CCIMLS #22602583 Report a problem | ||
| 7/7/2026 | Price change | $875,000-6.8%$862/sqft |
Source: CCIMLS #22602583 Report a problem | ||
| 6/1/2026 | Listed for sale | $939,000+154.5%$925/sqft |
Source: CCIMLS #22602583 Report a problem | ||
| 12/3/2010 | Listing removed | $369,000$364/sqft |
Source: Atlantic Bay Sotheby's Int'l R #20903477 Report a problem | ||
| 4/28/2009 | Listed for sale | $369,000+15.3%$364/sqft |
Source: Listhub #20903477 Report a problem | ||
| 5/18/2005 | Sold | $320,000$315/sqft |
Source: Public Record Report a problem | ||
Public tax history
| Year | Property taxes | Tax assessment |
|---|---|---|
| 2025 | $4,225 -20.7% | $754,500 -20.9% |
| 2024 | $5,325 +56.8% | $954,300 +68% |
| 2023 | $3,396 +7% | $567,900 +26.7% |
| 2022 | $3,173 | $448,100 |
| 2021 | $3,173 +10.2% | $448,100 +3% |
| 2020 | $2,880 -0.7% | $435,100 +5.9% |
| 2019 | $2,901 +2.1% | $410,900 +7.8% |
| 2018 | $2,840 +0.4% | $381,200 +3.9% |
| 2017 | $2,828 +2.2% | $366,800 +3.4% |
| 2016 | $2,767 | $354,700 |
Find assessor info on the county website
Monthly payment
Est. payment
Payment breakdown
Explore the cost of this home by adjusting the details. Changes won't be saved.Climate risks
Neighborhood: 02657

Similar homes
- $799,0002 bd2 ba799 sqft20 Off Conwell Street Unit 2, Provincetown, MA 02657For Sale

 MLS ID #22604697, Mike Minore, Gibson Sotheby's International Realty. CCIMLS
 - $840,0002 bd1 ba866 sqft36 Nelson Avenue Unit 1, Provincetown, MA 02657For Sale
 MLS ID #22604566, Iskren ''Isi'' Georgiev, Gibson Sotheby's International Realty. CCIMLS
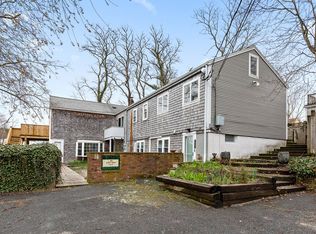
 - $724,0001 bd1 ba520 sqft23 Harry Kemp Way APT A, Provincetown, MA 02657For Sale
 MLS ID #22601883, Sandra Milano, RE/MAX Executive Realty. CCIMLS
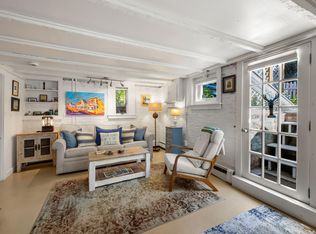
 - $629,0001 bd1 ba562 sqft18 Standish Street Unit C, Provincetown, MA 02657For Sale
 MLS ID #22604701, Mike Minore, Gibson Sotheby's International Realty. CCIMLS
 - $915,5001 bd1 ba780 sqft10 Snows Lane Unit 1B, Provincetown, MA 02657For SaleMLS ID #22603591, The Beach Buoys, Gibson Sotheby's International Realty. CCIMLS
- $895,0002 bd1 ba520 sqft48 Pleasant Street APT 2, Provincetown, MA 02657For SaleMLS ID #22603906, Stan A Sylvain, Berkshire Hathaway HomeServices Robert Paul Properties. CCIMLS
- $929,9002 bd1 ba700 sqft690 Commercial Street UNIT 1D, Provincetown, MA 02657For SaleMLS ID #22601814, Cape Island Estates, Christie's Int'l RE Atlantic Brokerage. CCIMLS
- $619,0001 bd1 ba573 sqft127 Bradford Street Unit 4, Provincetown, MA 02657For SaleMLS ID #22602596, Jeffrey Tarczali, Gibson Sotheby's International Realty. CCIMLS
- $1,075,0002 bd1 ba882 sqft7 Miller Hill Road #1, Provincetown, MA 02657For SaleMLS ID #22602628, Brian Burns, Gibson Sotheby's International Realty. CCIMLS
- $899,0002 bd1 ba614 sqft23 Bradford Street Unit 1, Provincetown, MA 02657For SaleMLS ID #22601720, Iskren ''Isi'' Georgiev, Gibson Sotheby's International Realty. CCIMLS
- $1,150,0001 bd1 ba557 sqft446 Commercial Street Unit 2, Provincetown, MA 02657For SaleMLS ID #22604254, Courtney Trautman, Gibson Sotheby's International Realty. CCIMLS
- $949,0001 bd1 ba546 sqft54 Commercial Street UNIT 5, Provincetown, MA 02657For SaleMLS ID #22505894, Stephen M Briscoe, SeasCape Realty, Inc.. CCIMLS
- $749,9002 bd1 ba720 sqft596 Shore Road UNIT G, North Truro, MA 02652For SaleMLS ID #22601199, Stephen M Briscoe, SeasCape Realty, Inc.. CCIMLS
- $795,0002 bd1 ba777 sqft670 Shore Road #6, Truro, MA 02666For SaleMLS ID #22601909, Max Cliggott-Perlt, Berkshire Hathaway HomeServices Robert Paul Properties. CCIMLS
- $1,150,0002 bd2 ba712 sqft286A Bradford Street UNIT 9, Provincetown, MA 02657For SaleMLS ID #22604696, Lisa Loveland, Keller Williams Realty Boston-Metro. CCIMLS
- $820,0002 bd1 ba826 sqft497 Shore Road UNIT 5, Truro, MA 02666For SaleMLS ID #22604567, Lee Ash, William Raveis Real Estate & Home Services. CCIMLS
- $1,149,0002 bd1 ba620 sqft15 Winthrop Street UNIT C, Provincetown, MA 02657For SaleMLS ID #22603736, Brett E Holmes, Berkshire Hathaway HomeServices Robert Paul Properties. CCIMLS
- $724,0002 bd2 ba919 sqft544 Shore Road UNIT 3, Truro, MA 02666For SaleMLS ID #22601940, Mark Anderson, Redfin Corporation. CCIMLS
- $1,185,0002 bd1 ba697 sqft3 Franklin Street Unit 2, Provincetown, MA 02657For SaleMLS ID #22602277, Mike Minore, Gibson Sotheby's International Realty. CCIMLS
