Skip main navigation
Off market
  • $453,900

    34 Coolidge Dr, Amherst, NY 14226

    4beds
    2,052sqft
    SingleFamily
    Built in 1942
    5,575 Square Feet Lot
    $453,900 Zestimate®
    $221/sqft
    $3,254 Estimated rent

    Home value

    $453,900

    $427,000 - $486,000

    $3,254/mo

    Zestimate® history
    Loading
    Loading...

    Owner options

    List your home for rent

    $3,254/mo

    Rent Zestimate®

    Find your next renter with Zillow Rental Manager. Plus, with online applications, you can quickly screen prospective tenants – for free.

    Learn more

    $3,254/mo

    Rent Zestimate®

    Refinance and save

    $3,123/mo

    Est. payment

    Refinancing to a lower rate could help reduce your monthly payments and save thousands over the life of the loan.

    See today's rates

    $3,123/mo

    Est. payment

    Explore your selling options

    Work with a Zillow partner agent

    Leverage their expertise and Zillow's premium Showcase listings to get your home seen by more buyers.

    Get started

    List with your own agent

    Get your home in front of millions of buyers by listing it on Zillow.

    Learn how to do it

    Sell it yourself

    Take full control of how buyers see your home on Zillow by listing For Sale by Owner (FSBO).

    List your home

    What's special

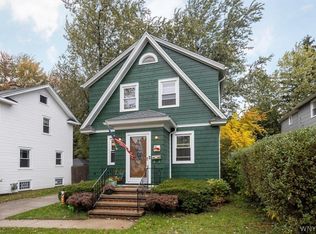
    Welcome to 34 Coolidge. $229,900 This spacious 2000+ sq. ft. 4 bedroom 2.5 bathroom colonial is located in the suburb of Amherst. It’s in the Smallwood school district which is one of the best and most desirable in the area. As you enter the home through the front entrance your welcomed by a charming front foyer with ceramic tile floor and double French doors leading to the spacious living room. There are beautiful original hardwood floors throughout the living room & formal dining room. You will notice the decorative crown molding throughout both rooms as well as the artificial fireplace in the living room. Entering the kitchen you will notice the new pergo flooring, new dishwasher & the refinished distressed wood cabinets. Enjoy your morning coffee in the breakfast nook attached at the kitchen as well as a large pantry that’s also attached to the kitchen for extra storage. To the rear of the home is a cozy family room which is great extra living space. There is a newly updated half bath attached to the family room that has a custom copper floor. Also a rear door off the family room leads you out to the back patio. Enjoy the outdoors under the new gazebo or warm up in the brand new hot tub or around the built in fire pit. Back inside the home you can get to the 2nd floor by either of the 2 separate staircases. One leading directly to the private master suite. This spacious master suite boasts Jack & Jill closets as well as its own full bath. There is an additional linen closet for extra storage as well. There are a total of 3 other bedrooms on the 2nd floor besides the master suite. The front bedroom is another large room that could be a 2nd master bedroom. It spans the entire width of the home and also has Jack & Jill closets. All bedrooms have access to the homes main bathroom which has beautiful original mosaic tile floor and subway tile. Home has a full attic for tons of extra storage or you could finish it for even more living space. The basement of the home is clean and dry and has drain tile and a sump pump. Some additional updates to the home are as follows: 2010- New sewer line 2010- New Drain Tile and Sump pump 2010 2016- refinish black top 2016- new pergo kitchen floor 2016- refinish kitchen cabinets 2016- new front steps 2015- Paint full exterior 2015- re-finish front main steps 2015- new windows in front bedroom 2014- brick patio installed 2014- hot tub 2014- new railings- front and back steps 2013- stockade wood fence 2013- new pergo floor in family room and master bedroom 2013- crown molding added to master bedroom and living room 2013- wall tear down to convert first floor office into a family room 2013 to 2016- new paint throughout

    This property is off market, which means it's not currently listed for sale or rent on Zillow. This may be different from what's available on other websites or public sources.

    Facts & features

    Interior

    Bedrooms & bathrooms
    • Bedrooms: 4
    • Bathrooms: 3
    • Full bathrooms: 2
    • 1/2 bathrooms: 1
    Heating
    • Forced air, Gas
    Features
    • Basement: Partially finished
    • Has fireplace: No
    Interior area
    • Total interior livable area: 2,052 sqft

    Property

    Parking
    • Parking features: Garage - Detached
    Features
    • Exterior features: Wood
    • Has spa: Yes
    Lot
    • Size: 5,575 Square Feet
    Details
    • Parcel number: 1422898005719

    Construction

    Type & style
    • Home type: SingleFamily
    Materials
    • Wood
    • Roof: Asphalt
    Condition
    • Year built: 1942

    Community & HOA

    Location
    • Region: Amherst

    Financial & listing details

    • Price per square foot: $221/sqft
    • Tax assessed value: $346,500

    Price history

    DateEventPrice
    3/12/2017Sold$232,000+35.1%$113/sqft
    Source: NYSAMLSs #B1020630 Report a problem
    4/23/2010Sold$171,720-4.5%$84/sqft
    Source: Public Record Report a problem
    9/10/2009Listing removed$179,900$88/sqft
    Source: Hunt Real Estate ERA #333487 Report a problem
    8/1/2009Price change$179,900+2.9%$88/sqft
    Source: Hunt Real Estate ERA #333487 Report a problem
    7/11/2009Price change$174,900-7.9%$85/sqft
    Source: Hunt Real Estate ERA #333487 Report a problem
    3/27/2009Listed for sale$189,900+77.5%$93/sqft
    Source: Hunt Real Estate ERA #333487 Report a problem
    6/30/1998Sold$107,000$52/sqft
    Source: Public Record Report a problem

    Public tax history

    YearProperty taxesTax assessment
    2025-- $343,000
    2024-- $343,000 +59.5%
    2023-- $215,000
    2022-- $215,000
    2021-- $215,000
    2020-- $215,000
    2019-- $215,000
    2018-- $215,000
    2017$5,454 +137.7%$215,000 +27.1%
    2016$2,294 $169,200
    2015-- $169,200
    2014-- $169,200
    2013-- $169,200
    2012-- $169,200
    2011-- $169,200
    2010-- $169,200
    2009-- $169,200 +19.2%
    2008-- $142,000
    2007-- $142,000
    2006-- $142,000
    2005-- $142,000 +20.3%
    2004-- $118,000
    2003-- $118,000
    2002-- $118,000 +10.3%
    2001-- $107,000
    2000-- $107,000
    Find assessor info on the county website

    Neighborhood: Snyder

    Nearby schools

    GreatSchools rating
    Schools provided by the listing agent
    • Elementary: Smallwood Drive
    • District: Amherst

    Source: The MLS. This data may not be complete. We recommend contacting the local school district to confirm school assignments for this home.