Investment opportunity with approximately 2,000 square feet of living space plus a full basement! Ideally situated on a quiet cul-de-sac just a stone's throw from the river, this generously sized 2-family home offers a functional top-and-bottom layout with excellent flexibility for an investor or owner-occupant. Each level features 2 bedrooms, 1 full bath, and a large dine-in kitchen overlooking the backyard. The partially finished walk-out basement adds even more usable space and includes an additional full bath, providing valuable flexibility for storage, recreation, workspace, or other needs. Outside, the extra-deep, lush backyard with patio and storage shed offers an unusually generous amount of outdoor space and adds to the property's overall appeal. With approximately 2,000 square feet above the basement, plus the substantial lower-level space, this property offers plenty of room to work with. A desirable cul-de-sac setting, two-family configuration, generous square footage, additional basement bath, and deep backyard make this property worth a closer look for investors and owner-occupants alike.
Under contract
$835,000
34 Cottage Pl, Garfield City, NJ 07026
4beds
1,960sqft
Multi Family
Built in 1964
-- sqft lot
$-- Zestimate®
$426/sqft
$-- HOA
What's special
Partially finished walk-out basementFull basementDesirable cul-de-sac settingQuiet cul-de-sac
- 39 days
- 333
- 12
Likely to sell faster than
Zillow last checked:
Listing updated:
Listed by:
Michael Shetler 201-421-0506,
Keller Williams Village Square
Source: GSMLS,MLS#: 4054320
Facts & features
Interior
Bedrooms & bathrooms
- Bedrooms: 4
- Bathrooms: 3
- Full bathrooms: 3
Heating
- 2 Units, Baseboard - Hotwater, Natural Gas
Cooling
- Wall Unit(s), Window Unit(s)
Features
- Bedrooms, Eat-in Kitchen, Living Room, Eat-In Kitchen
- Flooring: Carpet, Vinyl-Linoleum Floors, Wood
- Basement: Yes,Partially Finished,Full,Walk-Out Access
- Has fireplace: No
Interior area
- Total structure area: 1,960
- Total interior livable area: 1,960 sqft
Property
Parking
- Total spaces: 3
- Parking features: Asphalt, None
- Uncovered spaces: 3
Features
- Levels: Two
- Stories: 2
- Patio & porch: Patio
- Exterior features: Sidewalk
Lot
- Size: 8,712 Square Feet
- Dimensions: 8558 SF
- Features: Cul-De-Sac, Level
Details
- Additional structures: Storage Shed
- Parcel number: 1121002030002000100000
Construction
Type & style
- Home type: MultiFamily
- Property subtype: Multi Family
Materials
- Brick, Vinyl Siding
- Roof: Asphalt Shingle
Condition
- Year built: 1964
Utilities & green energy
- Gas: Gas-Natural
- Sewer: Public Sewer
- Water: Public
- Utilities for property: Electricity Connected, Natural Gas Connected
Community & HOA
Community
- Security: Carbon Monoxide Detector, Smoke Detector
- Subdivision: Riverside Estates
Location
- Region: Garfield
Financial & listing details
- Price per square foot: $426/sqft
- Tax assessed value: $359,900
- Annual tax amount: $12,520
- Date on market: 9/22/2026
- Exclusions: 1st Fl Dining Table Light Fixture
- Total actual rent: 0
- Tenant pays: Electricity, Gas, Tenant Pays Heat, Tenant Pays Electric, Tenant Pays Gas
- Electric utility on property: Yes
Estimated market value
Not available
Estimated sales range
Not available
Not available
Price history
| Date | Event | Price |
|---|---|---|
| 10/14/2026 | Pending sale | $835,000$426/sqft |
Source:  GSMLS #4054320 Report a problem | ||
| 9/22/2026 | Listed for sale | $835,000$426/sqft |
Source: GSMLS #4054320 Report a problem | ||
Public tax history
| Year | Property taxes | Tax assessment |
|---|---|---|
| 2026 | $12,521 +4.3% | $359,900 |
| 2025 | $12,010 | $359,900 |
| 2024 | $12,010 +1.7% | $359,900 |
| 2023 | $11,808 | $359,900 |
| 2022 | -- | $359,900 |
| 2021 | $10,898 +4.2% | $359,900 |
| 2020 | $10,459 +8.1% | $359,900 |
| 2019 | $9,678 | $359,900 |
| 2018 | $9,678 -0.7% | $359,900 |
| 2017 | $9,746 +2.5% | $359,900 |
| 2016 | $9,505 +2.7% | $359,900 |
| 2015 | $9,253 +1.9% | $359,900 |
| 2014 | $9,077 +4.3% | $359,900 |
| 2013 | $8,702 | $359,900 |
| 2012 | $8,702 -9.9% | $359,900 |
| 2011 | $9,657 +2.7% | $359,900 +56.8% |
| 2010 | $9,404 +4.2% | $229,600 |
| 2009 | $9,023 | $229,600 |
| 2007 | -- | $229,600 |
| 2006 | -- | $229,600 |
| 2005 | -- | $229,600 |
| 2004 | -- | $229,600 |
| 2003 | -- | $229,600 |
| 2002 | -- | $229,600 |
| 2001 | -- | $229,600 |
Find assessor info on the county website
Monthly payment
Est. payment
Payment breakdown
Explore the cost of this home by adjusting the details. Changes won't be saved.Climate risks
Neighborhood: 07026


Similar homes
- $797,2504 bd4 ba2.2k sqft49 Kipp Ave #2, Elmwood Park Boro, NJ 07407For Sale
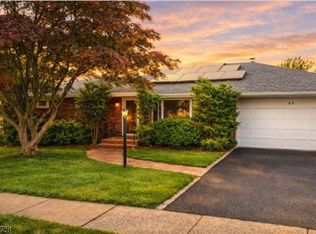 MLS ID #4061466, Andrew Tisellano, The Diamond Agency. GSMLS
- $750,0003 bd3 ba1.8k sqft91 Semel Ave, Garfield City, NJ 07026For Sale
 MLS ID #4034380, Anna Caramanna, Coldwell Banker Realty. GSMLS
- $899,0005 bd2 ba2k sqft88 Echo Pl, Elmwood Park, NJ 07407For Sale
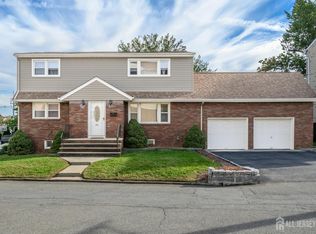
 MLS ID #2706746R, ROBERT DEKANSKI. All Jersey MLS
- $775,0006 bd3 ba2.7k sqft319 Harrison Ave, Garfield City, NJ 07026For Sale
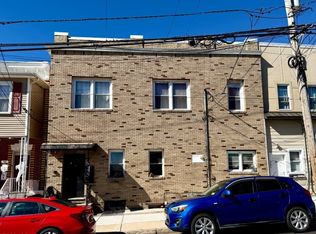 MLS ID #4052471, Michael N Todaro, Serhant New Jersey Llc. GSMLS
