Skip main navigation
Closed
  • $435,000

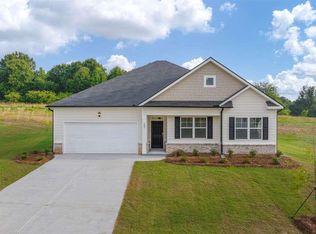
    34 Creekside Bluff Way, Auburn, GA 30011

    4beds
    3,075sqft
    Single Family Residence, Residential
    Built in 2019
    10,245.31 Square Feet Lot
    $434,500 Zestimate®
    $141/sqft
    $2,612 Estimated rent

    Home value

    $434,500

    $395,000 - $478,000

    $2,612/mo

    Zestimate® history
    Loading
    Loading...

    Owner options

    List your home for rent

    $2,612/mo

    Rent Zestimate®

    Find your next renter with Zillow Rental Manager. Plus, with online applications, you can quickly screen prospective tenants – for free.

    Learn more

    $2,612/mo

    Rent Zestimate®

    Refinance and save

    $3,366/mo

    Est. payment

    Refinancing to a lower rate could help reduce your monthly payments and save thousands over the life of the loan.

    See today's rates

    $3,366/mo

    Est. payment

    Explore your selling options

    Work with a Zillow partner agent

    Leverage their expertise and Zillow's premium Showcase listings to get your home seen by more buyers.

    Get started

    List with your own agent

    Get your home in front of millions of buyers by listing it on Zillow.

    Learn how to do it

    Sell it yourself

    Take full control of how buyers see your home on Zillow by listing For Sale by Owner (FSBO).

    List your home

    What's special

    Home officeLarge islandVersatile loft areaStainless steel appliancesSpacious kitchenOversized bedroom suiteHuge walk-in closet
    Welcome to this stunning, like-new 4-bedroom, move-in ready home! The main floor features a spacious bedroom with a full bathroom, perfect for guests or multi-generational living. Upstairs, you'll find the primary oversized bedroom suite with a huge walk-in closet, along with two additional bedrooms and a versatile loft area. The main level also boasts a formal dining room and a den that can easily be used as a home office. This fully-equipped smart home, powered by a Vivint system, allows you to control your home from anywhere. Plus, with solar panels in place, your average monthly power bill is around $35. The spacious kitchen is a chef's dream, featuring a large island, stainless steel appliances, and a gas stove. It seamlessly opens to the main living area, making it perfect for entertaining guests or enjoying family time. Get a $2,000 lender credit towards closing costs when you choose Damian Cook with Assurance Financial for your loan on 34 Creekside Bluff. Contact Damian at (NMLS #203938) to learn more. A minimum loan amount of $360,000.00 is required. This offer is subject to credit approval and is not a commitment to lend. Equal Housing Opportunity. NMLS#70876

    Zillow last checked:

    Listing updated:

    Listing Provided by:

    Christine Mark,

    Virtual Properties Realty.com

    Bought with:

    RICHARD RODRIGUEZ, 329689

    Berkshire Hathaway HomeServices Georgia Properties

    Source: FMLS GA,MLS#: 7464913MLS Logo

    Facts & features

    Interior

    Bedrooms & bathrooms
    • Bedrooms: 4
    • Bathrooms: 3
    • Full bathrooms: 3
    • Main level bathrooms: 1
    • Main level bedrooms: 1
    Primary bedroom
    • Features: Oversized Master
    • Level: Oversized Master
    Bedroom
    • Features: Oversized Master
    Primary bathroom
    • Features: Double Vanity, Shower Only
    Dining room
    • Features: Separate Dining Room
    Kitchen
    • Features: Cabinets Stain, Eat-in Kitchen, Kitchen Island, Other Surface Counters, Pantry, Stone Counters, View to Family Room
    Heating
    • Central, Forced Air, Zoned
    Cooling
    • Ceiling Fan(s), Central Air, Electric, Zoned
    Appliances
    • Included: Dishwasher, Disposal, Gas Range, Microwave, Refrigerator, Solar Hot Water
    • Laundry: Laundry Room, Upper Level
    Features
    • Crown Molding, Double Vanity, Entrance Foyer, Recessed Lighting, Smart Home, Walk-In Closet(s)
    • Flooring: Carpet, Luxury Vinyl
    • Windows: Double Pane Windows, Window Treatments
    • Basement: None
    • Attic: Pull Down Stairs
    • Has fireplace: No
    • Fireplace features: None
    • Common walls with other units/homes: No Common Walls
    Interior area
    • Total structure area: 3,075
    • Total interior livable area: 3,075 sqft

    Property

    Parking
    • Total spaces: 2
    • Parking features: Attached, Garage, Garage Door Opener, Kitchen Level
    • Attached garage spaces: 2
    Accessibility
    • Accessibility features: None
    Features
    • Levels: Two
    • Stories: 2
    • Patio & porch: Rear Porch
    • Exterior features: Garden, Private Yard, Rain Gutters
    • Pool features: None
    • Spa features: None
    • Fencing: None
    • Has view: Yes
    • View description: Other
    • Waterfront features: None
    • Body of water: None
    Lot
    • Size: 10,245 sqft
    • Features: Back Yard, Cleared, Private
    Details
    • Additional structures: None
    • Parcel number: AU05C 093
    • Other equipment: None
    • Horse amenities: None

    Construction

    Type & style
    • Home type: SingleFamily
    • Architectural style: Traditional
    • Property subtype: Single Family Residence, Residential
    Materials
    • HardiPlank Type
    • Foundation: Slab
    • Roof: Composition
    Condition
    • Resale
    • New construction: No
    • Year built: 2019

    Utilities & green energy

    • Electric: 110 Volts
    • Sewer: Public Sewer
    • Water: Public
    • Utilities for property: Natural Gas Available, Water Available
    Green energy
    • Energy efficient items: None
    • Energy generation: Solar

    Community & neighborhood

    Security
    • Security features: Carbon Monoxide Detector(s), Fire Alarm, Security Lights, Security System Owned, Smoke Detector(s)
    Community
    • Community features: Clubhouse, Homeowners Assoc, Near Shopping, Playground, Pool, Street Lights
    Location
    • Region: Auburn
    • Subdivision: Auburn Station

    HOA & financial

    HOA
    • Has HOA: Yes
    • HOA fee: $750 annually

    Other

    Other facts
    • Road surface type: Asphalt

    Price history

    DateEventPrice
    12/6/2024Sold$435,000$141/sqft
    Source: FMLS GA #7464913 Report a problem
    11/8/2024Pending sale$435,000$141/sqft
    Source: FMLS GA #7464913 Report a problem
    10/26/2024Price change$435,000-3.3%$141/sqft
    Source: GAMLS #10387891 Report a problem
    10/2/2024Listed for sale$450,000+49.6%$146/sqft
    Source: FMLS GA #7464913 Report a problem
    3/20/2020Sold$300,759$98/sqft
    Source: Public Record Report a problem

    Public tax history

    YearProperty taxesTax assessment
    2025$5,797 +138.6%$191,878 +2.7%
    2024$2,430 +4.8%$186,850 +0.6%
    2023$2,318 +116.4%$185,650 +39.8%
    2022$1,071 +50%$132,777 +10.1%
    2021$714 -82%$120,544 +12.5%
    2020$3,976 $107,165

    Find assessor info on the county website

    Neighborhood: 30011

    Nearby schools

    GreatSchools rating
    Schools provided by the listing agent
    • Elementary: Auburn
    • Middle: Westside - Barrow
    • High: Apalachee

    Source: FMLS GA. This data may not be complete. We recommend contacting the local school district to confirm school assignments for this home.

    Get a cash offer in 3 minutes
    Find out how much your home could sell for in as little as 3 minutes with a no-obligation cash offer.
    Estimated market value
    $434,500
    Get a cash offer in 3 minutes
    Find out how much your home could sell for in as little as 3 minutes with a no-obligation cash offer.
    Estimated market value
    $434,500