Welcome to this well-maintained 3-bedroom, 1.5-bath home, ideally located in one of the area's most desirable neighborhoods. With schools just a short distance away, this property offers the perfect balance of convenience, comfort, and long-term value. The updated kitchen is designed with modern cabinetry, ample storage, and stylish finishes, creating a functional space for everyday cooking as well as entertaining. The second level also features a dedicated dining room and a spacious living room, offering comfortable areas for both daily use and gatherings. Together, these spaces provide a natural flow that makes the home inviting and practical. All three bedrooms are located upstairs and feature beautiful hardwood floors that add warmth and character. Each bedroom offers generous closet space, with a full bath conveniently situated on the same level. A half bath on the main floor provides additional convenience for guests. Recent updates highlight the pride of ownership throughout the property. A new roof ensures peace of mind, while the new driveway with pavers adds curb appeal and durability. A brand-new electrical box is being installed, adding safety and efficiency to the home's systems. The attached 1-car garage provides added storage and practicality. In the basement, a dedicated laundry room with a slop sink makes everyday tasks easy and efficient. One of the standout features of this home is the large backyard. This outdoor space is ideal for entertaining, gardening, setting up play equipment, or simply enjoying a private retreat. The size and layout of the yard provide endless possibilities, making it a valuable extension of the home's living space. The location is another strong benefit of this property. Situated on a welcoming street, the home is close to schools, parks, shopping, and major roadways, making commuting and daily errands simple. The neighborhood is well known for its community atmosphere and strong pride of ownership, adding to the overall appeal. With modern updates, thoughtful details, and a functional layout inside and out, this home offers a move-in-ready opportunity in one of the most desirable areas. Don't miss your chanceschedule your private showing today!
Sold for $579,900
Street View
$579,900
34 Creemer Ave, Iselin, NJ 08830
3beds
1,122sqft
Single Family Residence
Built in 1955
8,999 Square Feet Lot
$594,700 Zestimate®
$517/sqft
$3,384 Estimated rent
Home value
$594,700
$541,000 - $654,000
$3,384/mo
Zestimate® history
Owner options
List your home for rent
$3,384/mo
Rent Zestimate®
Find your next renter with Zillow Rental Manager. Plus, with online applications, you can quickly screen prospective tenants – for free.
$3,384/mo
Rent Zestimate®
Refinance and save
$4,198/mo
Est. payment
Refinancing to a lower rate could help reduce your monthly payments and save thousands over the life of the loan.
$4,198/mo
Est. payment
Explore your selling options
Work with a Zillow partner agent
Leverage their expertise and Zillow's premium Showcase listings to get your home seen by more buyers.
Get startedList with your own agent
Get your home in front of millions of buyers by listing it on Zillow.
Learn how to do itSell it yourself
Take full control of how buyers see your home on Zillow by listing For Sale by Owner (FSBO).
List your homeWhat's special
Zillow last checked:
Listing updated:
Listed by:
DEBORAH FORTKIEWICZ,
BHHS FOX & ROACH REALTORS
Source: All Jersey MLS,MLS#: 2604090R
Facts & features
Interior
Bedrooms & bathrooms
- Bedrooms: 3
- Bathrooms: 2
- Full bathrooms: 1
- 1/2 bathrooms: 1
Primary bedroom
- Area: 169
- Dimensions: 13 x 13
Bedroom 2
- Area: 140
- Dimensions: 14 x 10
Bedroom 3
- Area: 90
- Dimensions: 10 x 9
Bathroom
- Features: Tub Shower
Dining room
- Features: Formal Dining Room
- Area: 144
- Dimensions: 12 x 12
Family room
- Area: 450
- Length: 25
Kitchen
- Features: Granite/Corian Countertops
- Area: 110
- Dimensions: 11 x 10
Living room
- Area: 144
- Dimensions: 12 x 12
Basement
- Area: 0
Heating
- Forced Air
Cooling
- Central Air, Ceiling Fan(s)
Appliances
- Included: Dishwasher, Dryer, Gas Range/Oven, Exhaust Fan, Refrigerator, Washer, Gas Water Heater
Features
- Laundry Room, Bath Half, Other Room(s), Storage, Unfinished/Other Room, Family Room, Utility Room, 3 Bedrooms, Kitchen, Living Room, Bath Main, Dining Room, Attic
- Flooring: Carpet, Ceramic Tile, Wood
- Basement: Partially Finished, Full, Other Room(s), Daylight, Exterior Entry, Recreation Room, Storage Space, Utility Room, Workshop, Laundry Facilities
- Has fireplace: No
Interior area
- Total structure area: 1,122
- Total interior livable area: 1,122 sqft
Property
Parking
- Total spaces: 1
- Parking features: 2 Car Width, Garage, Built-In Garage, Garage Door Opener, Driveway, On Street, Paved
- Attached garage spaces: 1
- Has uncovered spaces: Yes
Features
- Levels: Two, Bi-Level
- Stories: 2
- Patio & porch: Porch, Deck, Patio
- Exterior features: Open Porch(es), Deck, Patio, Yard
Lot
- Size: 8,999 Square Feet
- Dimensions: 150.00 x 60.00
- Features: Near Shopping, Near Train
Details
- Parcel number: 25003760500019
- Zoning: R7-5
Construction
Type & style
- Home type: SingleFamily
- Architectural style: Bi-Level
- Property subtype: Single Family Residence
Materials
- Roof: Asphalt
Condition
- Year built: 1955
Utilities & green energy
- Gas: Natural Gas
- Sewer: Public Sewer
- Water: Public
- Utilities for property: Electricity Connected, Natural Gas Connected
Community & HOA
Location
- Region: Iselin
Financial & listing details
- Price per square foot: $517/sqft
- Tax assessed value: $84,200
- Annual tax amount: $9,670
- Date on market: 9/13/2025
- Ownership: Fee Simple
- Electric utility on property: Yes
Price history
| Date | Event | Price |
|---|---|---|
| 11/26/2025 | Sold | $579,900$517/sqft |
Source:  All Jersey MLS #2604090R Report a problem All Jersey MLS #2604090R Report a problem | ||
| 10/8/2025 | Contingent | $579,900$517/sqft |
Source: All Jersey MLS #2604090R Report a problem | ||
| 9/13/2025 | Listed for sale | $579,900$517/sqft |
Source: All Jersey MLS #2604090R Report a problem | ||
Public tax history
| Year | Property taxes | Tax assessment |
|---|---|---|
| 2025 | $9,796 | $84,200 |
| 2024 | $9,796 +2.2% | $84,200 |
| 2023 | $9,583 +2.6% | $84,200 |
| 2022 | $9,343 +0.8% | $84,200 |
| 2021 | $9,266 +2.4% | $84,200 |
| 2020 | $9,049 +4.6% | $84,200 |
| 2019 | $8,647 +6.8% | $84,200 |
| 2018 | $8,098 -3.9% | $84,200 |
| 2017 | $8,428 +1.9% | $84,200 |
| 2016 | $8,272 +2.3% | $84,200 |
| 2015 | $8,085 +1.4% | $84,200 |
| 2014 | $7,972 +5.7% | $84,200 |
| 2013 | $7,540 +3.8% | $84,200 +2.6% |
| 2012 | $7,265 +5.3% | $82,100 |
| 2011 | $6,900 +5.5% | $82,100 |
| 2010 | $6,538 +8.8% | $82,100 |
| 2009 | $6,012 | $82,100 |
| 2008 | -- | $82,100 |
| 2007 | $21,896 +6.2% | $82,100 |
| 2006 | $20,620 +1.6% | $82,100 |
| 2005 | $20,298 | $82,100 |
| 2004 | -- | $82,100 |
| 2003 | -- | $82,100 |
| 2002 | -- | $82,100 |
| 2001 | -- | $82,100 |
Find assessor info on the county website
Neighborhood: 08830
Nearby homes
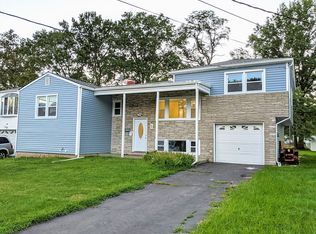
- $669,2004 bd1 ba2.5k sqft30 Creemer Ave, Iselin, NJ 08830Off Market
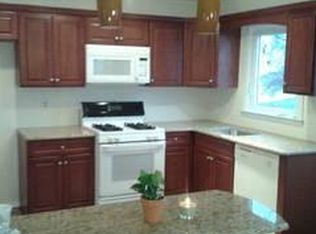
- $655,4003 bd2 ba1.5k sqft38 Creemer Ave, Iselin, NJ 08830Off Market
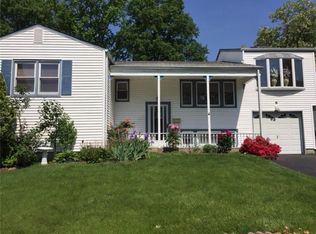
- $686,9004 bd2 ba2.4k sqft24 Creemer Ave, Iselin, NJ 08830Off Market
- $514,2003 bd1 ba-- sqft265 Berkley St, Iselin, NJ 08830Off Market
- $580,800-- bd-- ba-- sqft261 Berkley St, Iselin, NJ 08830Off Market
- $622,5004 bd2 ba1.5k sqft31 Creemer Ave, Iselin, NJ 08830Off Market
- $605,2004 bd2 ba2.3k sqft257 Berkley St, Iselin, NJ 08830Off Market
- $538,200-- bd-- ba-- sqft43 Bloomfield Ave, Iselin, NJ 08830Off Market
Nearby schools
GreatSchools rating
- 5/10Indiana Avenue Elementary SchoolGrades: K-5Distance: 0.2 mi
- 6/10Iselin Middle SchoolGrades: 6-8Distance: 0.4 mi
- 6/10John F Kennedy Memorial High SchoolGrades: 9-12Distance: 0.6 mi
Get a cash offer in 3 minutes
Find out how much your home could sell for in as little as 3 minutes with a no-obligation cash offer.
Estimated market value
$594,700
Get a cash offer in 3 minutes
Find out how much your home could sell for in as little as 3 minutes with a no-obligation cash offer.
Estimated market value
$594,700
- New Jersey
- Middlesex County
- Iselin
- 08830
- 34 Creemer Ave
