Skip main navigation
Sold for $333,000
  • $333,000

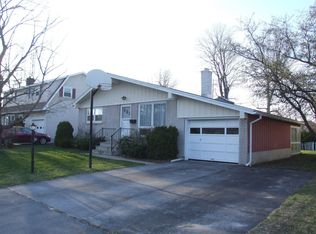
    34 Crescent Dr, Plattsburgh, NY 12901

    3beds
    1,605sqft
    Single Family Residence
    Built in 1967
    6,969.6 Square Feet Lot
    $341,200 Zestimate®
    $207/sqft
    $2,332 Estimated rent

    Home value

    $341,200

    Estimated sales range

    Not available

    $2,332/mo

    Zestimate® history
    Loading
    Loading...

    Owner options

    List your home for rent

    $2,332/mo

    Rent Zestimate®

    Find your next renter with Zillow Rental Manager. Plus, with online applications, you can quickly screen prospective tenants – for free.

    Learn more

    $2,332/mo

    Rent Zestimate®

    Refinance and save

    $2,266/mo

    Est. payment

    Refinancing to a lower rate could help reduce your monthly payments and save thousands over the life of the loan.

    See today's rates

    $2,266/mo

    Est. payment

    Explore your selling options

    Work with a Zillow partner agent

    Leverage their expertise and Zillow's premium Showcase listings to get your home seen by more buyers.

    Get started

    List with your own agent

    Get your home in front of millions of buyers by listing it on Zillow.

    Learn how to do it

    Sell it yourself

    Take full control of how buyers see your home on Zillow by listing For Sale by Owner (FSBO).

    List your home

    What's special

    Private backyardRecently renovated bathroomNatural lightBack deckDouble vanitySoaker tubGlass shower
    A home with such an easy natural flow, you will want to show it off! Entering in through the front door you have an option between the upstairs living room or the main floor den. The den, surrounded by built in book shelves; makes the space the perfect place to snuggle into the couch with your favorite show. On warm days open the French doors and allow the breeze to flow through the space or take it outside and enjoy the screened in three season room, back deck, and private backyard. The main floor, the heart of the home, has an open concept kitchen with plenty of storage. An island with a built in gas cook top, opens the room up overlooking the dinning room and living room. The natural light in this area casts beautiful streams of light making the space feel 'loungey', especially with a mix of plants in the windows. Upstairs, a recently renovated bathroom not only has a double vanity and soaker tub, but a glass shower that makes you feel like your in a spa! If all of that living space isn't enough for you, take it down to the basement where there is a THIRD living space, which could be used as another bedroom, office, or a game room. This home has so much positive energy flowing through it. Come see it for yourself and make this house your home.

    Zillow last checked:

    Listing updated:

    Listed by:

    Lindsay Boulerice,

    LB House To Home Realty

    Bought with:

    Kathy Bennett, 30BE0514887

    RE/MAX North Country

    Source: ACVMLS,MLS#: 205899MLS Logo

    Facts & features

    Interior

    Bedrooms & bathrooms
    • Bedrooms: 3
    • Bathrooms: 2
    • Full bathrooms: 1
    • 1/2 bathrooms: 1
    • Main level bathrooms: 1
    Kitchen
    • Features: Hardwood
    • Level: Second
    • Area: 90 Square Feet
    • Dimensions: 10 x 9
    Heating
    • Electric
    Appliances
    • Included: Built-In Gas Range, Dishwasher, Dryer, Electric Water Heater, Free-Standing Refrigerator, Washer
    • Laundry: In Basement
    Features
    • Laminate Counters, Bookcases, Ceiling Fan(s), Double Vanity, Eat-in Kitchen, Entrance Foyer, High Speed Internet, Kitchen Island, Open Floorplan, Recessed Lighting, Soaking Tub
    • Flooring: Carpet, Hardwood
    • Doors: French Doors, Storm Door(s)
    • Windows: Vinyl Clad Windows
    • Basement: Finished,Full,Interior Entry,Storage Space,Sump Pump
    • Has fireplace: No
    Interior area
    • Total structure area: 1,705
    • Total interior livable area: 1,605 sqft
    • Finished area above ground: 1,180
    • Finished area below ground: 425

    Property

    Parking
    • Total spaces: 2
    • Parking features: Garage - Attached, Open
    • Attached garage spaces: 1
    • Uncovered spaces: 1
    Features
    • Levels: Multi/Split
    • Stories: 2
    • Patio & porch: Deck, Enclosed, Front Porch, Porch, Rear Porch, Screened
    • Exterior features: Lighting, Private Yard, Rain Gutters
    • Pool features: None
    • Spa features: Bath
    Lot
    • Size: 6,969 sqft
    • Dimensions: 66x103
    • Features: Back Yard, City Lot, Cleared
    Details
    • Parcel number: 207.14122
    • Zoning: Residential

    Construction

    Type & style
    • Home type: SingleFamily
    • Architectural style: Other
    • Property subtype: Single Family Residence
    Materials
    • Asphalt, Vinyl Siding
    • Foundation: Block
    • Roof: Asphalt
    Condition
    • Year built: 1967

    Utilities & green energy

    • Sewer: Public Sewer
    • Water: Public
    • Utilities for property: Cable Connected, Electricity Connected, Internet Connected, Sewer Connected, Water Connected

    Community & neighborhood

    Security
    • Security features: Smoke Detector(s)
    Location
    • Region: Plattsburgh
    • Subdivision: Brookfield Manor/Eastgate

    Other

    Other facts
    • Listing agreement: Exclusive Right To Sell
    • Listing terms: Cash,Conventional,VA Loan
    • Road surface type: Paved

    Price history

    DateEventPrice
    1/13/2026Sold$333,000-0.6%$207/sqft
    Source: ACVMLS #205899 Report a problem
    11/6/2025Pending sale$335,000$209/sqft
    Source: ACVMLS #205899 Report a problem
    10/28/2025Price change$335,000-1.4%$209/sqft
    Source: ACVMLS #205899 Report a problem
    10/7/2025Price change$339,900-1.5%$212/sqft
    Source: ACVMLS #205899 Report a problem
    9/26/2025Listed for sale$345,000+35.3%$215/sqft
    Source: ACVMLS #205899 Report a problem
    7/15/2021Sold$255,000+45.7%$159/sqft
    Source: Public Record Report a problem
    12/21/2007Sold$175,000-9.7%$109/sqft
    Source: Public Record Report a problem
    9/6/2007Sold$193,750+73.8%$121/sqft
    Source: Public Record Report a problem
    11/29/2000Sold$111,500$69/sqft
    Source: Public Record Report a problem

    Public tax history

    YearProperty taxesTax assessment
    2025-- $340,200 +15%
    2024-- $295,800 +13.6%
    2023-- $260,300 +20%
    2022-- $216,900
    2021-- $216,900 +11.1%
    2020-- $195,200
    2019-- $195,200 +8.7%
    2018-- $179,600
    2017$1,405 $179,600
    2016-- $179,600
    2015-- $179,600
    2014-- $179,600
    2013-- $179,600
    2012-- $179,600 +3%
    2011-- $174,400
    2010-- $174,400
    2009-- $174,400
    2008-- $174,400 +2.6%
    2007-- $170,000 +16.7%
    2006-- $145,700 +12.4%
    2005-- $129,600
    2004-- $129,600 +12.9%
    2003-- $114,800 +7%
    2002-- $107,300
    2001-- $107,300 +3.7%
    2000-- $103,500

    Find assessor info on the county website

    Neighborhood: 12901

    Nearby schools

    GreatSchools rating