Welcome to this beautifully updated 4-bedroom, 2-bath home in the desirable Greenwood neighborhood. Thoughtfully remodeled from top to bottom, this home features a spacious layout with a newly added downstairs bedroom and bathroom, offering both comfort and convenience. Fresh paint and brand-new flooring throughout give the home a modern, polished feel, while high-end finishes throughout add a touch of luxury. The large backyard is perfect for outdoor entertaining or relaxation, providing plenty of space for gardening, play, or family gatherings. This home comes fully equipped with all appliances, making it move-in ready. Don't miss out on this opportunity to own a home that offers both style and functionality in a fantastic location! ***THIS HOME QUALIFIES FOR SPECIAL 0 DOWN FINANCING. PLEASE SEE FLYER IN DOCUMENTS SECTION .***
Sold
$265,000
34 Crestview Dr, Greenwood, IN 46143
4beds
1,920sqft
Residential, Single Family Residence
Built in 1965
8,276 Square Feet Lot
$278,500 Zestimate®
$138/sqft
$1,804 Estimated rent
Home value
$278,500
$265,000 - $292,000
$1,804/mo
Zestimate® history
Owner options
List your home for rent
$1,804/mo
Rent Zestimate®
Find your next renter with Zillow Rental Manager. Plus, with online applications, you can quickly screen prospective tenants – for free.
$1,804/mo
Rent Zestimate®
Refinance and save
$1,628/mo
Est. payment
Refinancing to a lower rate could help reduce your monthly payments and save thousands over the life of the loan.
$1,628/mo
Est. payment
Explore your selling options
Work with a Zillow partner agent
Leverage their expertise and Zillow's premium Showcase listings to get your home seen by more buyers.
Get startedList with your own agent
Get your home in front of millions of buyers by listing it on Zillow.
Learn how to do itSell it yourself
Take full control of how buyers see your home on Zillow by listing For Sale by Owner (FSBO).
List your homeWhat's special
High-end finishesNewly added downstairs bedroomLarge backyardFresh paintBrand-new flooring
Zillow last checked:
Listing updated:
Listed by:
Lindsay Adams 928-304-2028,
Four Points Realty LLC
Bought with:
Sydney Wolfe
F.C. Tucker Company
Lindsey Smalling
F.C. Tucker Company
Source: MIBOR as distributed by MLS GRID,MLS#: 22015784
Facts & features
Interior
Bedrooms & bathrooms
- Bedrooms: 4
- Bathrooms: 2
- Full bathrooms: 2
- Main level bathrooms: 1
- Main level bedrooms: 3
Primary bedroom
- Features: Vinyl Plank
- Level: Main
- Area: 143 Square Feet
- Dimensions: 13x11
Bedroom 2
- Features: Vinyl Plank
- Level: Main
- Area: 96 Square Feet
- Dimensions: 12x8
Bedroom 3
- Features: Vinyl Plank
- Level: Main
- Area: 99 Square Feet
- Dimensions: 11x9
Bedroom 4
- Features: Vinyl Plank
- Level: Basement
- Area: 104 Square Feet
- Dimensions: 13 x 8
Bonus room
- Features: Vinyl Plank
- Level: Basement
- Area: 144 Square Feet
- Dimensions: 12x12
Dining room
- Features: Vinyl Plank
- Level: Main
- Area: 96 Square Feet
- Dimensions: 12x8
Kitchen
- Features: Vinyl Plank
- Level: Main
- Area: 80 Square Feet
- Dimensions: 10x8
Living room
- Features: Vinyl Plank
- Level: Main
- Area: 187 Square Feet
- Dimensions: 17x11
Heating
- Forced Air
Appliances
- Included: Dishwasher, Gas Water Heater, Microwave, Gas Oven, Refrigerator
- Laundry: In Basement
Features
- Attic Access, High Speed Internet, Wired for Data
- Windows: Screens, Windows Vinyl, Wood Work Painted
- Has basement: Yes
- Attic: Access Only
Interior area
- Total structure area: 1,920
- Total interior livable area: 1,920 sqft
- Finished area below ground: 960
Property
Parking
- Parking features: Concrete
Features
- Levels: One
- Stories: 1
- Patio & porch: Porch
- Fencing: Fenced,Fence Full Rear,Privacy
Lot
- Size: 8,276 Square Feet
- Features: Sidewalks, Storm Sewer, Street Lights, Mature Trees
Details
- Additional structures: Barn Mini
- Parcel number: 410229014019000026
- Horse amenities: None
Construction
Type & style
- Home type: SingleFamily
- Architectural style: Ranch
- Property subtype: Residential, Single Family Residence
Materials
- Aluminum Siding, Stone
- Foundation: Block
Condition
- New construction: No
- Year built: 1965
Utilities & green energy
- Water: Municipal/City
Community & HOA
Community
- Subdivision: South Crest Add
HOA
- Has HOA: No
Location
- Region: Greenwood
Financial & listing details
- Price per square foot: $138/sqft
- Tax assessed value: $183,100
- Annual tax amount: $1,456
- Date on market: 12/27/2024
- Cumulative days on market: 75 days
Price history
| Date | Event | Price |
|---|---|---|
| 4/8/2025 | Sold | $265,000-1.9%$138/sqft |
Source:  MIBOR as distributed by MLS GRID #22015784 Report a problem MIBOR as distributed by MLS GRID #22015784 Report a problem | ||
| 3/10/2025 | Pending sale | $270,000$141/sqft |
Source: MIBOR as distributed by MLS GRID #22015784 Report a problem | ||
| 2/6/2025 | Price change | $270,000-3.2%$141/sqft |
Source: MIBOR as distributed by MLS GRID #22015784 Report a problem | ||
| 1/10/2025 | Price change | $279,000-3.5%$145/sqft |
Source: MIBOR as distributed by MLS GRID #22015784 Report a problem | ||
| 12/27/2024 | Listed for sale | $289,000$151/sqft |
Source: MIBOR as distributed by MLS GRID #22015784 Report a problem | ||
Public tax history
| Year | Property taxes | Tax assessment |
|---|---|---|
| 2025 | $1,490 +3.1% | $183,100 +3.9% |
| 2024 | $1,446 +9.1% | $176,200 -1.3% |
| 2023 | $1,326 +20.5% | $178,600 +11.6% |
| 2022 | $1,100 +49.8% | $160,000 +12.2% |
| 2021 | $735 +1.2% | $142,600 +29.9% |
| 2020 | $726 -1.8% | $109,800 +1.1% |
| 2019 | $739 +18.1% | $108,600 -0.5% |
| 2018 | $626 -6.5% | $109,100 +9.2% |
| 2017 | $669 -55.4% | $99,900 -2% |
| 2016 | $1,501 +46.7% | $101,900 +10.6% |
| 2014 | $1,023 +107.3% | $92,100 +2.3% |
| 2013 | $493 -7.2% | $90,000 -2.1% |
| 2012 | $532 +13% | $91,900 +4.9% |
| 2011 | $471 -3.2% | $87,600 |
| 2010 | $486 -10.9% | $87,600 -8.9% |
| 2009 | $546 +19% | $96,200 +18% |
| 2007 | $459 -26.9% | $81,500 +2% |
| 2006 | $627 | $79,900 +11.3% |
| 2005 | -- | $71,800 |
Find assessor info on the county website
Neighborhood: 46143
Nearby homes
- $209,3003 bd1 ba1.3k sqft36 Crestview Dr, Greenwood, IN 46143Off Market

- $213,4003 bd1 ba1.2k sqft32 Crestview Dr, Greenwood, IN 46143Off Market
- $216,7003 bd2 ba1.3k sqft38 Crestview Dr, Greenwood, IN 46143Off Market
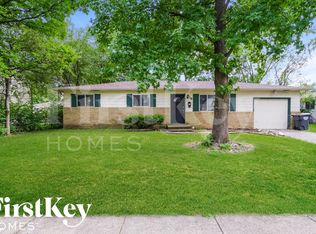
- $274,3003 bd2 ba1.8k sqft30 Crestview Dr, Greenwood, IN 46143Off Market

- $213,4003 bd1 ba1.2k sqft37 Eastridge Dr, Greenwood, IN 46143Off Market
- $240,0003 bd2 ba1.7k sqft31 Crestview Dr, Greenwood, IN 46143Sold
- $224,5003 bd2 ba1.3k sqft35 Eastridge Dr, Greenwood, IN 46143Off Market
- $207,7003 bd1 ba1k sqft33 Crestview Dr, Greenwood, IN 46143Off Market
Nearby schools
GreatSchools rating
- 5/10Greenwood Northeast Elementary SchoolGrades: K-5Distance: 0.4 mi
- 7/10Greenwood Middle SchoolGrades: 6-8Distance: 2.7 mi
- 6/10Greenwood Community High SchoolGrades: 9-12Distance: 2.1 mi
Get a cash offer in 3 minutes
Find out how much your home could sell for in as little as 3 minutes with a no-obligation cash offer.
Estimated market value
$278,500
Get a cash offer in 3 minutes
Find out how much your home could sell for in as little as 3 minutes with a no-obligation cash offer.
Estimated market value
$278,500
- Indiana
- Johnson County
- Greenwood
- 46143
- 34 Crestview Dr
Nearby cities
Nearby zip codes
Other Greenwood Topics
