Welcome to your dream home in Oakley, just minutes away from the heart of Asheville! This large and newly renovated residence is perfectly situated, less than four miles from Asheville City Center and less than two miles from the charming Biltmore village.
Step into luxury as you explore this excitingly finished home, boasting beautiful bathrooms and a primary suite like no other. The suite includes two adjoining rooms that offer versatility – create your ideal office, reading area, walk-in closet(s), or even a studio for your creative pursuits.
The finished basement provides endless possibilities for a media room or additional living space. With exterior access and a convenient half bathroom.
This home is not only stunning but also efficient, with a new water heater, HVAC, roof, and plumbing. The kitchen is a chef's delight, featuring stone countertops and solid wood cabinets, along with brand new appliances. The home is situated on a large lot, spanning over half an acre.
Closed
$662,242
34 Crestview St #4, Asheville, NC 28803
3beds
4,117sqft
Single Family Residence
Built in 1981
0.58 Acres Lot
$720,100 Zestimate®
$161/sqft
$3,122 Estimated rent
Home value
$720,100
$670,000 - $778,000
$3,122/mo
Zestimate® history
Owner options
List your home for rent
$3,122/mo
Rent Zestimate®
Find your next renter with Zillow Rental Manager. Plus, with online applications, you can quickly screen prospective tenants – for free.
$3,122/mo
Rent Zestimate®
Refinance and save
$3,821/mo
Est. payment
Refinancing to a lower rate could help reduce your monthly payments and save thousands over the life of the loan.
$3,821/mo
Est. payment
Explore your selling options
Work with a Zillow partner agent
Leverage their expertise and Zillow's premium Showcase listings to get your home seen by more buyers.
Get startedList with your own agent
Get your home in front of millions of buyers by listing it on Zillow.
Learn how to do itSell it yourself
Take full control of how buyers see your home on Zillow by listing For Sale by Owner (FSBO).
List your homeWhat's special
Solid wood cabinetsPrimary suiteReading areaNew water heaterNewly renovated residenceBeautiful bathroomsStone countertops
Zillow last checked:
Listing updated:
Listed by:
Brian Holt bholt@holt-capital.com,
Homespun Investment Realty Inc,
Katie Beane,
Homespun Investment Realty Inc
Bought with:
Tasha Pepi
Homespun Investment Realty Inc
Source: Canopy MLS as distributed by MLS GRID,MLS#: 4104900
Facts & features
Interior
Bedrooms & bathrooms
- Bedrooms: 3
- Bathrooms: 3
- Full bathrooms: 2
- 1/2 bathrooms: 1
- Main level bedrooms: 3
Primary bedroom
- Features: Walk-In Closet(s)
- Level: Main
Bedroom s
- Level: Main
Bathroom full
- Level: Main
Bathroom half
- Level: Basement
Basement
- Level: Basement
Bonus room
- Features: Built-in Features
- Level: Main
Family room
- Level: Main
Laundry
- Level: Main
Loft
- Level: Upper
Utility room
- Level: Basement
Heating
- Central, Ductless, Electric, Heat Pump
Cooling
- Ductless, Electric, Heat Pump
Appliances
- Included: Dishwasher, Electric Oven, Electric Range, Electric Water Heater, Microwave, Refrigerator
- Laundry: Electric Dryer Hookup, In Hall, Laundry Room, Main Level, Washer Hookup
Features
- Flooring: Tile, Vinyl, Wood
- Doors: French Doors, Sliding Doors
- Basement: Daylight,Exterior Entry,Partially Finished,Storage Space
Interior area
- Total structure area: 3,117
- Total interior livable area: 4,117 sqft
- Finished area above ground: 3,117
- Finished area below ground: 1,000
Property
Parking
- Total spaces: 1
- Parking features: Driveway, Attached Garage, Garage on Main Level
- Attached garage spaces: 1
- Has uncovered spaces: Yes
Features
- Levels: One and One Half
- Stories: 1.5
Lot
- Size: 0.58 Acres
- Dimensions: 153 x 130
Details
- Parcel number: 965820706700000
- Zoning: RS8
- Special conditions: Standard
Construction
Type & style
- Home type: SingleFamily
- Architectural style: Traditional
- Property subtype: Single Family Residence
Materials
- Brick Partial, Vinyl
- Roof: Shingle
Condition
- New construction: No
- Year built: 1981
Utilities & green energy
- Sewer: Public Sewer
- Water: City
Community & HOA
Community
- Subdivision: None
Location
- Region: Asheville
Financial & listing details
- Price per square foot: $161/sqft
- Tax assessed value: $529,900
- Date on market: 2/14/2024
- Listing terms: Cash,Conventional
- Road surface type: Gravel, Paved
Price history
| Date | Event | Price |
|---|---|---|
| 2/29/2024 | Sold | $662,242+0.3%$161/sqft |
Source:  Canopy MLS as distributed by MLS GRID #4104900 Report a problem Canopy MLS as distributed by MLS GRID #4104900 Report a problem | ||
| 2/15/2024 | Listed for sale | $660,000$160/sqft |
Source: Canopy MLS as distributed by MLS GRID #4104900 Report a problem | ||
Public tax history
Tax history is unavailable.
Neighborhood: 28803
Nearby homes
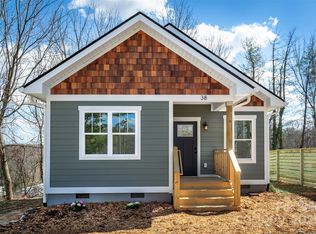
- $420,0003 bd2 ba1k sqft38 Crestview St, Asheville, NC 28805Sold
- $550,0003 bd3 ba1.4k sqft32 Crestview St, Asheville, NC 28803Sold
- $321,1002 bd1 ba1.1k sqft8 Crestview St, Asheville, NC 28803Off Market
- $662,5003 bd2 ba2.8k sqft34 Crestview St, Asheville, NC 28803Sold
- $---- bd-- ba-- sqft12 Crestview St, Asheville, NC 28803Off Market
- $590,0004 bd4 ba2.3k sqft37 Crestview St, Asheville, NC 28803Sold
- $--3 bd3 ba1.6k sqft37 Crestview St #A, Asheville, NC 28803Off Market
- $--1 bd1 ba868 sqft37 Crestview St #B, Asheville, NC 28803Off Market
Nearby schools
GreatSchools rating
- 3/10Oakley ElementaryGrades: PK-5Distance: 0.6 mi
- 8/10A C Reynolds MiddleGrades: 6-8Distance: 3 mi
- 8/10A C Reynolds HighGrades: PK,9-12Distance: 2.9 mi
Get a cash offer in 3 minutes
Find out how much your home could sell for in as little as 3 minutes with a no-obligation cash offer.
Estimated market value
$720,100
Get a cash offer in 3 minutes
Find out how much your home could sell for in as little as 3 minutes with a no-obligation cash offer.
Estimated market value
$720,100
- North Carolina
- Buncombe County
- Asheville
- 28803
- 34 Crestview St Unit 4
Nearby cities
Nearby neighborhoods
Nearby zip codes
Other Asheville Topics
