Tucked away on a quiet cul-de-sac just minutes from Charlestown's beautiful beaches, this beautiful colonial offers over 3,000 square feet of living space, combining coastal charm, privacy, and versatility. The heart of the home is the stunning sunroom featuring cathedral ceilings, a gas fireplace, a convenient dry bar, and glass doors leading to a beautifully landscaped backyard. Outside, enjoy a multi-level deck system, outdoor shower, and waterfall feature. Surrounded by mature landscaping and offering exceptional privacy, this outdoor space feels like your own secluded retreat. The kitchen offers granite countertops, stainless steel appliances, a center island with seating, and opens seamlessly to the dining room. The living room with hardwood floors and a full bath complete the first level. The second level features a spacious primary suite with its own full bath. Two additional bedrooms, a third full bath, and a unique office space located above the two-car garage provide plenty of room for family, guests, or working from home. The office is accessible through an interior passageway as well as a separate exterior staircase, offering flexibility and privacy. The finished lower level adds valuable living space with a family room, laundry/storage area with potential for additional uses, and a utility room. A desirable Charlestown location near beaches, dining, and coastal attractions, this property offers the perfect blend of comfort, functionality and coastal living.
For sale
Price cut: $14.1K (7/30)
$924,900
34 Crestwood Ln, Charlestown, RI 02813
3beds
3,042sqft
Single Family Residence
Built in 1993
1.15 Acres Lot
$-- Zestimate®
$304/sqft
$-- HOA
What's special
Center island with seatingGas fireplaceUtility roomStunning sunroomMulti-level deck systemCathedral ceilingsConvenient dry bar
- 79 days
- 664
- 17
Zillow last checked:
Listing updated:
Listed by:
Chad Dupuis 401-261-2218,
Coldwell Banker Coastal Homes
Source: StateWide MLS RI,MLS#: 1415542
Facts & features
Interior
Bedrooms & bathrooms
- Bedrooms: 3
- Bathrooms: 3
- Full bathrooms: 3
Primary bedroom
- Level: Second
- Area: 225 Square Feet
- Dimensions: 15
Bedroom 2
- Level: Second
- Area: 165 Square Feet
- Dimensions: 15
Bedroom 3
- Level: Second
- Area: 156 Square Feet
- Dimensions: 13
Bathroom
- Level: First
- Area: 56 Square Feet
- Dimensions: 8
Bathroom
- Level: Second
- Area: 84 Square Feet
- Dimensions: 12
Dining room
- Level: First
- Area: 187 Square Feet
- Dimensions: 17
Family room
- Level: Lower
- Area: 420 Square Feet
- Dimensions: 21
Kitchen
- Level: First
- Area: 165 Square Feet
- Dimensions: 15
Laundry
- Level: Lower
Living room
- Level: First
- Area: 322 Square Feet
- Dimensions: 23
Office
- Level: Second
- Area: 300 Square Feet
- Dimensions: 25
Sun room
- Level: First
- Area: 405 Square Feet
- Dimensions: 27
Utility room
- Level: Lower
- Area: 150 Square Feet
- Dimensions: 15
Heating
- Electric, Oil, Baseboard, Forced Water
Cooling
- Window Unit(s)
Appliances
- Included: Dishwasher, Dryer, Microwave, Oven/Range, Washer
Features
- Wall (Dry Wall), Plumbing (Mixed)
- Flooring: Ceramic Tile, Hardwood, Carpet
- Basement: Full,Interior and Exterior,Partially Finished,Family Room,Storage Space
- Number of fireplaces: 1
- Fireplace features: Gas
Interior area
- Total structure area: 2,442
- Total interior livable area: 3,042 sqft
- Finished area above ground: 2,442
- Finished area below ground: 600
Video & virtual tour
Property
Parking
- Total spaces: 8
- Parking features: Attached, Driveway
- Attached garage spaces: 2
- Has uncovered spaces: Yes
Features
- Patio & porch: Deck
Lot
- Size: 1.15 Acres
Details
- Additional structures: Outbuilding
- Parcel number: CHARM23L98S12
Construction
Type & style
- Home type: SingleFamily
- Architectural style: Colonial
- Property subtype: Single Family Residence
Materials
- Dry Wall, Vinyl Siding
- Foundation: Concrete Perimeter
Condition
- New construction: No
- Year built: 1993
Utilities & green energy
- Electric: 100 Amp Service
- Sewer: Septic Tank
- Water: Well
Community & HOA
Community
- Features: Highway Access, Marina, Recreational Facilities, Restaurants, Near Shopping, Near Swimming, Tennis
HOA
- Has HOA: No
Location
- Region: Charlestown
Financial & listing details
- Price per square foot: $304/sqft
- Tax assessed value: $678,400
- Annual tax amount: $3,773
- Date on market: 6/16/2026
Estimated market value
Not available
Estimated sales range
Not available
Not available
Price history
| Date | Event | Price |
|---|---|---|
| 7/30/2026 | Price change | $924,900-1.5%$304/sqft |
Source:  StateWide MLS RI #1415542 Report a problem StateWide MLS RI #1415542 Report a problem | ||
| 6/16/2026 | Listed for sale | $939,000+145.8%$309/sqft |
Source: StateWide MLS RI #1415542 Report a problem | ||
| 4/11/2008 | Sold | $382,000$126/sqft |
Source: Public Record Report a problem | ||
Public tax history
| Year | Property taxes | Tax assessment |
|---|---|---|
| 2025 | $4,023 +2.6% | $678,400 |
| 2024 | $3,921 +0.7% | $678,400 |
| 2023 | $3,894 +21% | $678,400 +72.2% |
| 2022 | $3,219 -0.1% | $394,000 |
| 2021 | $3,223 -0.6% | $394,000 |
| 2020 | $3,243 -5.5% | $394,000 +6% |
| 2019 | $3,431 -0.1% | $371,700 |
| 2018 | $3,433 -3.7% | $371,700 |
| 2017 | $3,565 +2.7% | $371,700 +9.4% |
| 2016 | $3,470 +1% | $339,900 |
| 2015 | $3,436 +2.1% | $339,900 |
| 2014 | $3,365 +4.1% | $339,900 -0.5% |
| 2013 | $3,232 +1.7% | $341,600 |
| 2012 | $3,177 +2.6% | $341,600 |
| 2011 | $3,095 +4.3% | $341,600 -13.9% |
| 2010 | $2,968 +0.5% | $396,800 |
| 2009 | $2,952 +5.2% | $396,800 +1.3% |
| 2008 | $2,805 +1.9% | $391,700 +6.8% |
| 2007 | $2,753 +10.4% | $366,600 |
| 2006 | $2,493 -2.1% | $366,600 +81.2% |
| 2004 | $2,547 +18.7% | $202,300 +12.7% |
| 2003 | $2,145 | $179,500 |
Find assessor info on the county website
Monthly payment
Est. payment
Payment breakdown
Explore the cost of this home by adjusting the details. Changes won't be saved.Climate risks
Neighborhood: 02813
Similar homes
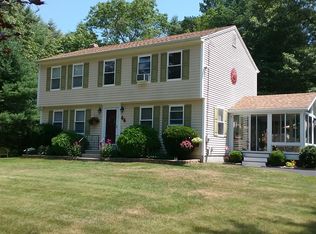
- $825,0003 bd2 ba3.1k sqft57 Sheila Dr, Charlestown, RI 02813For Sale
 MLS ID #1413431, David Cappucci, KEY Real Estate Services. StateWide MLS RI
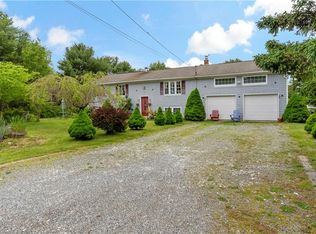
 - $734,0003 bd3 ba2.2k sqft41 Timber Ridge Rd, Charlestown, RI 02813For Sale
 MLS ID #1420823, Team KEY, KEY Real Estate Services. StateWide MLS RI
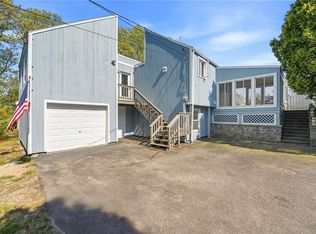
 - $725,0004 bd3 ba2.3k sqft24 Kickapoo Run, Charlestown, RI 02813For Sale
 MLS ID #1416347, Jennifer Cosgrove O'Leary, Greenwich Bay Brokers. StateWide MLS RI
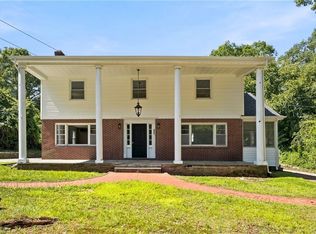
 - $599,9003 bd3 ba2.1k sqft144 Carolina Back Rd, Charlestown, RI 02813For Sale
 MLS ID #1422127, Kiersten Luis, Mako Realty. StateWide MLS RI
 - $945,0004 bd3 ba3.4k sqft77 Mockingbird Ln, South Kingstown, RI 02879For SaleMLS ID #1418485, Sheil Readyhough Team, SERHANT.. StateWide MLS RI
- $899,9004 bd4 ba3.5k sqft59 Sylvan Way S, Kingstown, RI 02881For SaleMLS ID #1419448, Ken Munroe, Keller Williams Coastal. StateWide MLS RI
- $799,9993 bd3 ba2.6k sqft55 Holly Rd, South Kingstown, RI 02879For SaleMLS ID #1420405, Jonathan Annear, Broadway Real Estate Group. StateWide MLS RI
- $874,9003 bd3 ba2.3k sqft5 Hazelton Ln, South Kingstown, RI 02892For SaleMLS ID #1415412, Robert Babigian, Weichert REALTORS-Atlantic Prp. StateWide MLS RI
- $659,0003 bd3 ba2.1k sqft590 Shannock Rd, South Kingstown, RI 02879For SaleMLS ID #1416335, Sheil Readyhough Team, SERHANT.. StateWide MLS RI
- $1,150,0003 bd2 ba2k sqft473 Klondike Rd, Charlestown, RI 02813For SaleMLS ID #1414303, Bob Bailey, Lila Delman Compass. StateWide MLS RI
- $949,9004 bd3 ba2.5k sqft86 Wickham Rd, North Kingstown, RI 02852For SaleMLS ID #1421455, Melanie Linkevich, RI Real Estate Services. StateWide MLS RI
- $890,0005 bd3 ba3.3k sqft10 Sesame St, Westerly, RI 02891For SaleMLS ID #1420015, Michaela Lamb, Sold By Michaela LLC. StateWide MLS RI
- $949,9004 bd4 ba3.6k sqft150 Stone Ridge Dr, East Greenwich, RI 02818For SaleMLS ID #1421290, Alisha Tafuri-Scarpaci, BHHS Commonwealth Real Estate. StateWide MLS RI
- $899,9994 bd3 ba2.7k sqft364 Orchard Woods Dr N, Kingstown, RI 02874For SaleMLS ID #1418491, Patricia Berg, Lila Delman Compass. StateWide MLS RI
- $550,0004 bd2 ba1.8k sqft209 Shannock Rd, South Kingstown, RI 02879For SaleMLS ID #1420434, The Mackinney Gold Group, SERHANT.. StateWide MLS RI
- $850,0003 bd2 ba2.1k sqft40 Tern Rd, Narragansett, RI 02882For SaleMLS ID #1421905, Robert Sweeney, Real Broker, LLC. StateWide MLS RI
- $950,0004 bd4 ba4k sqft85 Cyrus Ct, South Kingstown, RI 02892For SaleMLS ID #1419027, Yvonne Sousa, RISE REC. StateWide MLS RI
- $849,0004 bd3 ba3.3k sqft104 Birchwood Dr, South Kingstown, RI 02879For SaleMLS ID #1419937, Christina Rosciti, Residential Properties Ltd.. StateWide MLS RI
- $775,0003 bd2 ba1.7k sqft147 Woodville Alton Rd, Hope Valley, RI 02832For SaleMLS ID #1416958, Bob Bailey, Lila Delman Compass. StateWide MLS RI
- $799,9002 bd3 ba3k sqft102 Woodbine Rd, South Kingstown, RI 02879For SaleMLS ID #1418247, Chris Henson, RI Real Estate Services. StateWide MLS RI
