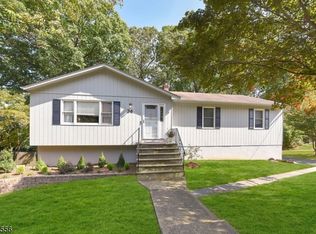
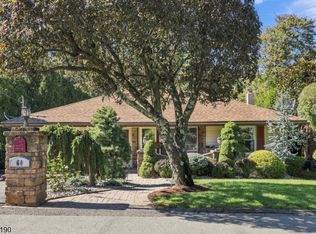
Welcome to this beautifully maintained, move-in ready raised ranch in the heart of Rockaway. Offering 3 bedrooms, 2.5 bathrooms, and a thoughtfully designed layout, this home combines modern updates with timeless character. The sun-filled main level features an open floor plan that creates a seamless flow between the living, dining, and kitchen areas perfect for everyday living and entertaining. The updated kitchen showcases modern finishes, while the renovated bathrooms add style and convenience. Original hardwood floors throughout the main level bring warmth and charm to the space. All three bedrooms are conveniently located on the main floor and feature newer windows. The spacious primary suite includes a walk-in closet and a beautifully updated en-suite bathroom. The finished lower level provides versatile living space ideal for a recreation area, home office, or gym. This level also includes a half bath, laundry room, additional storage, and direct access to the attached two-car garage. Outdoor living is just as impressive with a unique two-tier deck. Step directly from the kitchen onto the upper deck, perfect for grilling, dining, or enjoying your morning coffee. The lower deck overlooks a private, newly fenced in backyard, creating a peaceful retreat for relaxing or entertaining. Additional highlights include a two-car garage, ample driveway parking, and a desirable location close to shopping, dining, parks, and scenic nature trails.
Under contract
$699,999
34 Crestwood Rd, Rockaway Boro, NJ 07866
3beds
--sqft
Single Family Residence
Built in 1978
0.36 Acres Lot
$706,400 Zestimate®
$--/sqft
$-- HOA
What's special
Modern finishesAdditional storageUpdated kitchenTwo-car garageAmple driveway parkingRenovated bathroomsBeautifully updated en-suite bathroom
- 60 days
- 134
- 1
Zillow last checked:
Listing updated:
Listed by:
Scott Yanofski 201-704-7139,
Elite Realtors Of New Jersey
Source: GSMLS,MLS#: 4043604
Facts & features
Interior
Bedrooms & bathrooms
- Bedrooms: 3
- Bathrooms: 3
- Full bathrooms: 2
- 1/2 bathrooms: 1
Dining room
- Features: Living/Dining Combo
Kitchen
- Features: Kitchen Island
Heating
- 2 Units, Baseboard - Electric, Electric, Oil Tank Above Ground - Outside
Cooling
- 1 Unit, Central Air
Appliances
- Included: Carbon Monoxide Detector, Dishwasher, Dryer, Microwave, Range/Oven-Electric, Refrigerator, Washer, Oil Water Heater
Features
- Flooring: Carpet, Tile, Wood
- Windows: Shades
- Basement: Yes,Finished
- Has fireplace: No
Property
Parking
- Total spaces: 5
- Parking features: 1 Car Width, Asphalt
- Garage spaces: 2
- Uncovered spaces: 5
Features
- Patio & porch: Deck
- Fencing: Privacy
Lot
- Size: 0.36 Acres
- Dimensions: 120 x 130
Details
- Additional structures: Storage Shed
- Parcel number: 2334000730004000100000
Construction
Type & style
- Home type: SingleFamily
- Architectural style: Expanded Ranch
- Property subtype: Single Family Residence
Materials
- Wood Siding, Wood Shingle
- Roof: Asphalt Shingle
Condition
- Year built: 1978
- Major remodel year: 2020
Utilities & green energy
- Sewer: Public Sewer
- Water: Public
- Utilities for property: Electricity Connected, See Remarks
Community & HOA
Community
- Security: Carbon Monoxide Detector
Location
- Region: Rockaway
Financial & listing details
- Tax assessed value: $316,100
- Annual tax amount: $10,646
- Date on market: 7/29/2026
- Ownership type: Fee Simple
- Electric utility on property: Yes
Estimated market value
$706,400
$671,000 - $742,000
$4,224/mo
Price history
| Date | Event | Price |
|---|---|---|
| 8/23/2026 | Pending sale | $699,999 |
Source:  GSMLS #4043604 Report a problem GSMLS #4043604 Report a problem | ||
| 7/23/2026 | Listed for sale | $699,999+79.5% |
Source: GSMLS #4042589 Report a problem | ||
| 5/12/2020 | Sold | $390,000+0.3% |
Source: GSMLS #3619712 Report a problem | ||
| 2/28/2020 | Listed for sale | $389,000+14.7% |
Source: RE/MAX Select #3619712 Report a problem | ||
| 11/17/2011 | Listing removed | $339,000 |
Source: Visual Tour #2830968 Report a problem | ||
| 8/4/2011 | Listed for sale | $339,000+7.6% |
Source: Visual Tour #2830968 Report a problem | ||
| 6/24/2011 | Sold | $315,000-7.1% |
Source: Public Record Report a problem | ||
| 3/14/2011 | Price change | $339,000-3.1% |
Source: RE/MAX Properties Unlimited #2830968 Report a problem | ||
| 2/10/2011 | Price change | $349,900-4.1% |
Source: ERA Gallo & DeCroce, Inc. #2830968 Report a problem | ||
| 10/8/2010 | Price change | $365,000-2.6% |
Source: ERA Gallo & DeCroce, Inc. #2786070 Report a problem | ||
| 8/7/2010 | Pending sale | $374,749 |
Source: ERA Gallo & DeCroce, Inc. #2786070 Report a problem | ||
| 7/14/2010 | Listed for sale | $374,749+44.1% |
Source: ERA Gallo & DeCroce, Inc. #2786070 Report a problem | ||
| 8/2/2001 | Sold | $260,000 |
Source: Public Record Report a problem | ||
Public tax history
| Year | Property taxes | Tax assessment |
|---|---|---|
| 2025 | $10,510 +0.8% | $316,100 +0.8% |
| 2024 | $10,424 +2.3% | $313,500 |
| 2023 | $10,189 +0.7% | $313,500 |
| 2022 | $10,123 +0.8% | $313,500 |
| 2021 | $10,038 +10.2% | $313,500 +6.3% |
| 2020 | $9,110 +1% | $295,000 |
| 2019 | $9,018 +3.7% | $295,000 |
| 2018 | $8,697 +3.7% | $295,000 |
| 2017 | $8,390 -7.1% | $295,000 |
| 2016 | $9,032 +3.7% | $295,000 -8.4% |
| 2015 | $8,706 +5.3% | $322,100 |
| 2014 | $8,265 -5% | $322,100 |
| 2013 | $8,701 +3.1% | $322,100 -7.6% |
| 2012 | $8,440 +2.7% | $348,600 |
| 2011 | $8,217 +2.3% | $348,600 |
| 2010 | $8,035 +2.3% | $348,600 |
| 2009 | $7,854 | $348,600 |
| 2008 | -- | $348,600 |
| 2007 | -- | $348,600 |
| 2006 | -- | $348,600 |
| 2005 | -- | $348,600 |
| 2004 | -- | $348,600 +72.9% |
| 2003 | -- | $201,600 |
| 2002 | -- | $201,600 |
| 2001 | -- | $201,600 |
Find assessor info on the county website
Monthly payment
Est. payment
Payment breakdown
Explore the cost of this home by adjusting the details. Changes won't be saved.Climate risks
Neighborhood: 07866
Similar homes
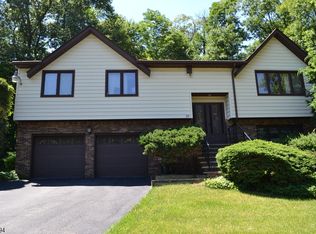
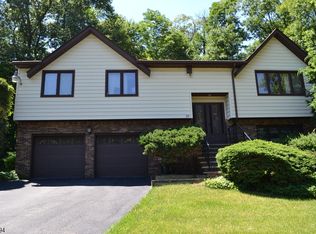
- $669,9004 bd3 ba-- sqft50 Crestwood Rd, Rockaway Boro, NJ 07866For Sale
 MLS ID #4033029, Lorraine Taylo, Coldwell Banker Realty. GSMLS
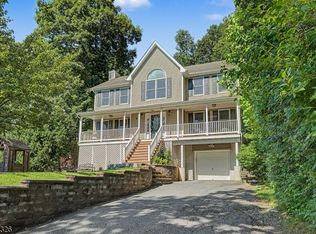
 - $625,0003 bd3 ba2.1k sqft5 VALHALLA WAY, Rockaway Twp., NJ 07866For Sale
 MLS ID #4045936, Mary K. Sheeran, Keller Williams Metropolitan. GSMLS
 - $720,0004 bd3 ba-- sqft93 Randolph Ave, Randolph Twp., NJ 07869For Sale
 MLS ID #4053589, Jimena Salamanca, Realty Executives Exceptional. GSMLS
 - $569,9003 bd2 ba-- sqft60 Comanche Ave, Rockaway Twp., NJ 07866For Sale
 MLS ID #4052418, Gregory Vanderydt, Re/Max Town & Valley Ii. GSMLS
