Welcome to this charming and well-maintained split-level home, ideally situated in a convenient West Hartford location! Offering 2 bedrooms and 1.5 baths, this inviting residence features a bright, airy layout filled with natural light, creating a warm and comfortable atmosphere throughout. The spacious living area is perfect for relaxing or entertaining family and guests, while the open kitchen and dining area showcase hardwood flooring, stainless steel appliances, wooden cabinetry, and ample counter space for meal preparation and everyday living. The kitchen also provides direct access to the finished basement and attached garage, while the dining area offers easy access to your fenced backyard for added convenience. Upstairs, you'll find two generously sized bedrooms and a full bath.The finished basement offers versatile additional living space ideal for a home office, gym, playroom, or media room, complete with a laundry area and half bath. PLEASE NOTE: the below-grade square footage is currently incorrect and a correction has been requested (correct below-grade square footage is 896 sq. ft.). Recent updates include a new washer and dryer, tankless water heater, and central air conditioning, providing year-round comfort and efficiency. Step outside to enjoy the generously sized fenced backyard - perfect for gatherings, gardening, pets, BBQs, or simply unwinding outdoors. A storage shed provides additional space for tools, equipment, DIY projects, or seasonal storage needs. Located in a friendly neighborhood with a welcoming community feel, the home also offers reliable high-speed internet, making remote work and streaming seamless. Conveniently located near shopping, restaurants, parks, and everyday amenities, this property provides easy access to I-84 and Route 9 for an effortless commute. Just minutes from Westfarms Mall, Blue Back Square, Downtown Hartford, and several local parks and recreational areas. Nearby medical facilities include Hartford Hospital and UConn Health, with Central Connecticut State University and area schools also close by. A wonderful opportunity to enjoy comfort, convenience, and classic West Hartford living!
Sold for $383,900
$383,900
34 Crocker Avenue, West Hartford, CT 06110
2beds
1,056sqft
Single Family Residence
Built in 1958
7,405 Square Feet Lot
$385,400 Zestimate®
$364/sqft
$2,648 Estimated rent
Home value
$385,400
$355,000 - $416,000
$2,648/mo
Zestimate® history
Owner options
List your home for rent
$2,648/mo
Rent Zestimate®
Find your next renter with Zillow Rental Manager. Plus, with online applications, you can quickly screen prospective tenants – for free.
$2,648/mo
Rent Zestimate®
Refinance and save
$2,793/mo
Est. payment
Refinancing to a lower rate could help reduce your monthly payments and save thousands over the life of the loan.
$2,793/mo
Est. payment
Explore your selling options
Work with a Zillow partner agent
Leverage their expertise and Zillow's premium Showcase listings to get your home seen by more buyers.
Get startedList with your own agent
Get your home in front of millions of buyers by listing it on Zillow.
Learn how to do itSell it yourself
Take full control of how buyers see your home on Zillow by listing For Sale by Owner (FSBO).
List your homeWhat's special
Central air conditioningNew washer and dryerLaundry areaGenerously sized fenced backyardHardwood flooringTwo generously sized bedroomsAmple counter space
Zillow last checked:
Listing updated:
Listed by:
J. Boswell Team at LPT Realty,
Jessica Boswell (860)357-0704,
LPT Realty 877-366-2213
Bought with:
Cyndi M. Lombardo, REB.0758816
Coldwell Banker Realty
Source: Smart MLS,MLS#: 24168092
Facts & features
Interior
Bedrooms & bathrooms
- Bedrooms: 2
- Bathrooms: 2
- Full bathrooms: 1
- 1/2 bathrooms: 1
Primary bedroom
- Features: Hardwood Floor
- Level: Upper
- Area: 181.72 Square Feet
- Dimensions: 11.8 x 15.4
Bedroom
- Features: Hardwood Floor
- Level: Upper
- Area: 120.96 Square Feet
- Dimensions: 11.2 x 10.8
Bathroom
- Features: Tile Floor
- Level: Upper
- Area: 46.44 Square Feet
- Dimensions: 7.6 x 6.11
Dining room
- Features: Hardwood Floor
- Level: Main
- Area: 149.46 Square Feet
- Dimensions: 9.4 x 15.9
Kitchen
- Features: Breakfast Bar, Hardwood Floor
- Level: Main
- Area: 187.62 Square Feet
- Dimensions: 11.8 x 15.9
Living room
- Features: Hardwood Floor
- Level: Main
- Area: 222 Square Feet
- Dimensions: 11.1 x 20
Heating
- Gas on Gas, Forced Air, Natural Gas
Cooling
- Central Air
Appliances
- Included: Oven/Range, Microwave, Range Hood, Refrigerator, Dishwasher, Disposal, Washer, Dryer, Tankless Water Heater
- Laundry: Lower Level
Features
- Basement: Full,Sump Pump,Storage Space,Finished,Interior Entry
- Attic: Pull Down Stairs
- Has fireplace: No
Interior area
- Total structure area: 1,056
- Total interior livable area: 1,056 sqft
- Finished area above ground: 1,056
Property
Parking
- Total spaces: 2
- Parking features: Attached, Driveway, Paved
- Attached garage spaces: 1
- Has uncovered spaces: Yes
Features
- Levels: Multi/Split
Lot
- Size: 7,405 Square Feet
- Features: Level
Details
- Additional structures: Shed(s)
- Parcel number: 1894945
- Zoning: R-6
Construction
Type & style
- Home type: SingleFamily
- Architectural style: Split Level
- Property subtype: Single Family Residence
Materials
- Vinyl Siding
- Foundation: Concrete Perimeter
- Roof: Asphalt
Condition
- New construction: No
- Year built: 1958
Utilities & green energy
- Sewer: Public Sewer
- Water: Public
Community & HOA
Community
- Features: Near Public Transport, Medical Facilities, Playground, Private School(s), Pool, Public Rec Facilities, Shopping/Mall
HOA
- Has HOA: No
Location
- Region: West Hartford
Financial & listing details
- Price per square foot: $364/sqft
- Tax assessed value: $162,400
- Annual tax amount: $7,272
- Date on market: 4/29/2026
- Exclusions: Please see inclusions/exclusions rider
Price history
| Date | Event | Price |
|---|---|---|
| 6/15/2026 | Sold | $383,900+9.7%$364/sqft |
Source:  Smart MLS #24168092 Report a problem Smart MLS #24168092 Report a problem | ||
| 5/27/2026 | Pending sale | $350,000$331/sqft |
Source: Smart MLS #24168092 Report a problem | ||
| 4/29/2026 | Listed for sale | $350,000+43.4%$331/sqft |
Source: Smart MLS #24168092 Report a problem | ||
| 6/23/2021 | Sold | $244,000+1.7%$231/sqft |
Source: Smart MLS #170396748 Report a problem | ||
| 5/10/2021 | Contingent | $239,900$227/sqft |
Source: Smart MLS #170396748 Report a problem | ||
| 5/7/2021 | Listed for sale | $239,900+11.6%$227/sqft |
Source: Smart MLS #170396748 Report a problem | ||
| 2/26/2021 | Listing removed | -- |
Source: Owner Report a problem | ||
| 5/20/2020 | Listing removed | $2,100$2/sqft |
Source: Owner Report a problem | ||
| 5/10/2020 | Listed for rent | $2,100+5%$2/sqft |
Source: Owner Report a problem | ||
| 5/17/2019 | Listing removed | $2,000$2/sqft |
Source: Owner Report a problem | ||
| 5/7/2019 | Listed for rent | $2,000+5.3%$2/sqft |
Source: Owner Report a problem | ||
| 5/7/2019 | Listing removed | $215,000$204/sqft |
Source: Owner Report a problem | ||
| 5/2/2019 | Listed for sale | $215,000+30.3%$204/sqft |
Source: Owner Report a problem | ||
| 1/13/2019 | Listing removed | $1,900$2/sqft |
Source: Owner Report a problem | ||
| 11/10/2018 | Price change | $1,900-9.5%$2/sqft |
Source: Owner Report a problem | ||
| 10/17/2018 | Listed for rent | $2,100$2/sqft |
Source: Owner Report a problem | ||
| 4/28/2014 | Sold | $165,000-6%$156/sqft |
Source: Public Record Report a problem | ||
| 10/9/2009 | Sold | $175,500-10%$166/sqft |
Source: Smart MLS #G534981 Report a problem | ||
| 4/3/2009 | Listing removed | $195,000$185/sqft |
Source: Listhub #G513122 Report a problem | ||
| 3/5/2009 | Price change | $195,000-1.3%$185/sqft |
Source: Listhub #G513122 Report a problem | ||
| 1/2/2009 | Price change | $197,500-1.2%$187/sqft |
Source: NCI #g513122 Report a problem | ||
| 11/6/2008 | Price change | $199,999+0%$189/sqft |
Source: NCI #g513122 Report a problem | ||
| 10/30/2008 | Listed for sale | $199,900$189/sqft |
Source: NCI #g513122 Report a problem | ||
Public tax history
| Year | Property taxes | Tax assessment |
|---|---|---|
| 2025 | $7,272 +6.3% | $162,400 +0.5% |
| 2024 | $6,842 +3.5% | $161,560 |
| 2023 | $6,611 +0.6% | $161,560 |
| 2022 | $6,572 +19.8% | $161,560 +24.9% |
| 2021 | $5,487 +9.5% | $129,360 +7.9% |
| 2020 | $5,012 | $119,910 |
| 2019 | $5,012 +2% | $119,910 |
| 2018 | $4,916 -0.1% | $119,910 |
| 2017 | $4,921 +5.9% | $119,910 -1.2% |
| 2015 | $4,647 +0.9% | $121,310 -1.5% |
| 2014 | $4,604 +3% | $123,200 |
| 2013 | $4,472 +1.5% | $123,200 |
| 2012 | $4,404 -18.6% | $123,200 -10.2% |
| 2011 | $5,411 +2.8% | $137,200 +0.1% |
| 2010 | $5,262 +2.2% | $137,100 |
| 2009 | $5,147 +1.2% | $137,100 |
| 2008 | $5,085 +59.3% | $137,100 +65.9% |
| 2007 | $3,193 +21.6% | $82,650 +25% |
| 2006 | $2,625 -9.9% | $66,120 |
| 2005 | $2,914 +4.6% | $66,120 |
| 2004 | $2,785 +11.9% | $66,120 +0% |
| 2003 | $2,489 +5.5% | $66,100 0% |
| 2001 | $2,360 -10.5% | $66,120 -24.6% |
| 1998 | $2,636 | $87,710 |
Find assessor info on the county website
Neighborhood: 06110
Nearby homes
- $338,4002 bd1 ba1.2k sqft38 Crocker Ave, West Hartford, CT 06110Off Market
- $337,6002 bd-- ba976 sqft30 Crocker Ave, West Hartford, CT 06110Off Market
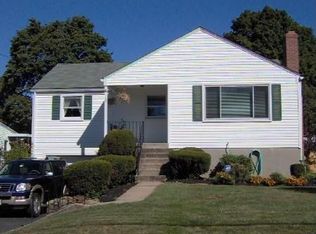
- $335,0003 bd2 ba1k sqft26 Crocker Ave, West Hartford, CT 06110Off Market
- $316,0002 bd1 ba896 sqft42 Crocker Ave, West Hartford, CT 06110Off Market

- $370,0003 bd2 ba1.2k sqft22 Crocker Ave, West Hartford, CT 06110Sold
- $331,1003 bd2 ba976 sqft46 Crocker Ave, West Hartford, CT 06110Off Market
- $341,0003 bd1 ba976 sqft45 Jackson Ave, West Hartford, CT 06110Off Market
- $310,6002 bd1 ba1k sqft49 Jackson Ave, West Hartford, CT 06110Off Market
Nearby schools
GreatSchools rating
- 5/10Charter Oak International AcademyGrades: PK-5Distance: 0.5 mi
- 7/10Sedgwick Middle SchoolGrades: 6-8Distance: 1.3 mi
- 9/10Conard High SchoolGrades: 9-12Distance: 1.2 mi
Schools provided by the listing agent
- Elementary: Charter Oak
- High: Conard
Source: Smart MLS. This data may not be complete. We recommend contacting the local school district to confirm school assignments for this home.


Get pre-qualified for a loan
At Zillow Home Loans, we can pre-qualify you in as little as 5 minutes with no impact to your credit score.An equal housing lender. NMLS #10287.
Sell for more on Zillow
Get a Zillow Showcase℠ listing at no additional cost and you could sell for .
$385,400
2% more
+$7,708
With Zillow Showcase(estimated)
$393,108
- Connecticut
- Hartford County
- West Hartford
- 06110
- 34 Crocker Avenue
Nearby cities
Nearby zip codes
Other West Hartford Topics
