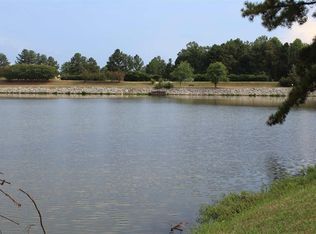
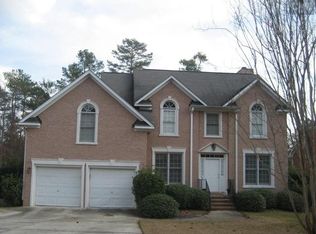
Here is your chance to own the builder's personal custom house where upgrades and quality were not spared...Crown molding, custom trim, tray and coffered ceilings, quartz countertops, embossed 22 mil LVP flooring.... this is only the beginning and there is too much to list in this description!!! This 5 bedroom, 4 and 1/2 bath custom home will not disappoint!! With an open layout, amazing floor plan and 4,800 square feet of living space this home is perfect for families large or small. As I am sure you have already seen in the pictures this house was built for entertaining and functionality centered around the kitchen where you will find a sizeable eat-in area, quality cabinets abound, quartz countertops, gas cooktop with vent hood, a double oven and a wine refrigerator. Moving into the living room you can relax by your gas fireplace with custom stonework, built-in shelving and lighting or you can continue to entertain by walking out of the living room onto the spacious covered porch overlooking the lake and your custom in ground pool with a cabana, outdoor kitchen and a half bath. After the entertaining and it's time to retire you won't find a more comfortable place than the spacious primary suite that includes a spa like bathroom with a custom walk-in shower, drop-in tub, beautiful vanities and a large, fully custom walk-in closet. Finishing off the first floor is a formal dining room and office. Upstairs you will have 4 additional spacious bedrooms, with two of the bedrooms having their own private custom bathroom and one more full bath with a walk-in shower. You and your family will also enjoy the large bonus room and second living room capping off the second floor. Call today to schedule a closing and ask about seller paid closing costs of potentially of up to $10,000.00 Disclaimer: CMLS has not reviewed and, therefore, does not endorse vendors who may appear in listings.
Pending
$799,000
34 Crossbow Lakes Ct, Columbia, SC 29212
5beds
4,891sqft
Single Family Residence
Built in 2021
0.26 Acres Lot
$756,800 Zestimate®
$163/sqft
$-- HOA
What's special
Large bonus roomSizeable eat-in areaDouble ovenTray and coffered ceilingsOpen layoutOutdoor kitchenQuartz countertops
- 53 days |
- 158 |
- 2 |
Zillow last checked:
Listing updated:
Listed by:
Mike Crandall,
Kingfisher Realty
Source: Consolidated MLS,MLS#: 634248
Facts & features
Interior
Bedrooms & bathrooms
- Bedrooms: 5
- Bathrooms: 5
- Full bathrooms: 4
- 1/2 bathrooms: 1
- Partial bathrooms: 1
- Main level bathrooms: 2
Rooms
- Room types: Office, FROG (No Closet)
Primary bedroom
- Features: Double Vanity, Tub-Garden, Bath-Private, Separate Shower, Walk-In Closet(s), Tray Ceiling(s), Ceiling Fan(s), Recessed Lighting, Separate Water Closet
- Level: Main
Bedroom 2
- Features: Bath-Private, Walk-In Closet(s), Tub-Shower, Tray Ceiling(s), Ceiling Fan(s)
- Level: Second
Bedroom 3
- Features: Bath-Private, Walk-In Closet(s), Tub-Shower, Tray Ceiling(s), Ceiling Fan(s)
- Level: Second
Bedroom 4
- Features: Walk-In Closet(s), Tray Ceiling(s), Ceiling Fan(s)
- Level: Second
Bedroom 5
- Features: Walk-In Closet(s), Tray Ceiling(s), Ceiling Fan(s)
- Level: Second
Dining room
- Features: Molding, Recessed Lighting
- Level: Main
Kitchen
- Features: Eat-in Kitchen, Kitchen Island, Pantry, Backsplash-Tiled, Recessed Lighting, Counter Tops-Quartz
- Level: Main
Living room
- Features: Fireplace, Molding, Recessed Lights
- Level: Second
Heating
- Gas 1st Lvl, Gas 2nd Lvl, Split System
Cooling
- Split System
Appliances
- Included: Counter Cooktop, Double Oven, Gas Range, Dishwasher, Disposal, Refrigerator, Wine Cooler, Stove Exhaust Vented Exte, Tankless Water Heater, Gas Water Heater
- Laundry: Electric, Gas, Main Level
Features
- Flooring: Luxury Vinyl, Tile
- Has basement: No
- Number of fireplaces: 1
Interior area
- Total structure area: 4,891
- Total interior livable area: 4,891 sqft
Video & virtual tour
Property
Parking
- Total spaces: 1
- Parking features: Garage - Attached
- Attached garage spaces: 1
Features
- Has private pool: Yes
- Pool features: Inground-Vinyl
- Fencing: Rear Only Aluminum
Lot
- Size: 0.26 Acres
Details
- Parcel number: 00194801009
Construction
Type & style
- Home type: SingleFamily
- Architectural style: Traditional
- Property subtype: Single Family Residence
Materials
- Brick-All Sides-AbvFound
- Foundation: Slab
Condition
- New construction: No
- Year built: 2021
Utilities & green energy
- Sewer: Public Sewer
- Water: Public
Community & HOA
Community
- Security: Security Cameras
- Subdivision: CHESTERFIELD PARK
HOA
- Has HOA: Yes
Location
- Region: Columbia
Financial & listing details
- Price per square foot: $163/sqft
- Tax assessed value: $440,420
- Annual tax amount: $4,279
- Date on market: 5/15/2026
- Listing agreement: Exclusive Right To Sell
- Road surface type: Paved
Estimated market value
$756,800
$681,000 - $848,000
$4,272/mo
Price history
| Date | Event | Price |
|---|---|---|
| 5/21/2026 | Pending sale | $799,000$163/sqft |
Source: | ||
| 5/15/2026 | Listed for sale | $799,000+2182.9%$163/sqft |
Source: | ||
| 4/8/2020 | Sold | $35,000-87.8%$7/sqft |
Source: Public Record Report a problem | ||
| 1/4/2005 | Sold | $287,500+141.6%$59/sqft |
Source: Public Record Report a problem | ||
| 1/9/2002 | Sold | $119,000$24/sqft |
Source: Public Record Report a problem | ||
Public tax history
| Year | Property taxes | Tax assessment |
|---|---|---|
| 2024 | $4,279 -1.5% | $17,617 |
| 2023 | $4,343 -67.7% | $17,617 |
| 2022 | $13,438 | $17,617 -33.3% |
| 2021 | -- | $26,425 +780.8% |
| 2019 | -- | $3,000 |
| 2018 | $1,586 +3.2% | $3,000 |
| 2017 | $1,537 +0.7% | $3,000 |
| 2016 | $1,527 +0.9% | $3,000 |
| 2015 | $1,513 | $3,000 |
| 2014 | $1,513 +2.7% | $3,000 |
| 2013 | $1,473 | $3,000 |
| 2012 | -- | $3,000 |
| 2011 | -- | $3,000 |
| 2010 | -- | $3,000 |
| 2009 | -- | $3,000 |
| 2008 | -- | $3,000 -73.8% |
| 2007 | -- | $11,440 |
| 2006 | -- | $11,440 -33.3% |
| 2005 | -- | $17,160 +104.8% |
| 2004 | -- | $8,380 |
| 2003 | -- | $8,380 |
| 2001 | -- | $8,380 +2.3% |
| 2000 | -- | $8,190 |
Find assessor info on the county website
Monthly payment
Est. payment$--/mo
Payment breakdown
Explore the cost of this home by adjusting the details. Changes won't be saved.All calculations are estimates and provided by Zillow, Inc. for informational purposes only. Actual amounts may vary.
HOA fees may include property taxes on listings classified as Co-Ops. Contact the listing agent and/or owner for fee details.
Mortgage interest rates are dependent on a number of factors, including credit score, down payment, and repayment length. Interest rate data provided by Zillow Group Marketplace, Inc. as of 1/1/1970 from various mortgage lenders with which we have lead or other similar arrangements; the Estimated Payment is an average of those rates.
See how much you could borrow to make a competitive offer.
Climate risks
Neighborhood: 29212
Nearby schools
GreatSchools rating
- 4/10Harbison West Elementary SchoolGrades: PK-5Distance: 0.4 mi
- 3/10Crossroads Middle SchoolGrades: 6Distance: 0.9 mi
- 4/10Irmo High SchoolGrades: 9-12Distance: 1 mi
Schools provided by the listing agent
- Elementary: Harbison West
- Middle: Irmo
- High: Irmo
- District: Lexington/Richland Five
Source: Consolidated MLS. This data may not be complete. We recommend contacting the local school district to confirm school assignments for this home.
A local agent can set up tours, give advice and negotiate with sellers.
A local lender can help you make sure your offer is ready when you are.
- South Carolina
- Lexington County
- Columbia
- 29212
- 34 Crossbow Lakes Ct