Skip main navigation
Pending
  • Listed by: Your Journey Real Estate • The Cheryl Boissoneault Team
    Price cut: $19.9K (6/6)
    $480,000

    34 Curtis Avenue, Burlington, VT 05401

    3beds
    1,128sqft
    : 
    Loading
    Get pre-qualified
    Ranch
    Built in 1964
    6,970 Square Feet Lot
    $477,200 Zestimate®
    $426/sqft
    $-- HOA

    What's special

    Bright enclosed porchPaved drivewayEasy single-level living
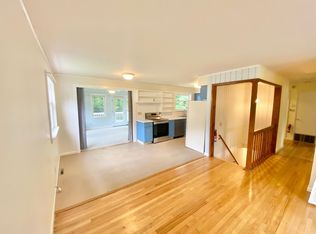
    Welcome to Burlington’s desirable New North End, where convenience, & outdoor recreation come together in one inviting package. This well-cared-for 3-bedroom, 1.5-bath ranch offers easy single-level living in a location that’s hard to beat. Tucked into a neighborhood setting w/ direct access to the Burlington Bike Path just beyond the backyard gate, you’ll enjoy the perfect balance of privacy & connectivity. Starr Farm Park, dog park, local shops, Burlington waterfront & even the grocery store are all easily accessible by nearby paths, trails, & sidewalks. Huge bonus- owned Solar panels, which make this home more desirable & affordable. Inside, warm hardwood flooring spans much of the main level. The sun-filled living room welcomes natural light & offers a comfortable place to gather, relax, or entertain. The layout includes three bedrooms, including a spacious primary bedroom w/ an adjoining half bath & direct access to the back deck. At the rear of the home, a bright enclosed porch provides additional space to enjoy whether sipping morning coffee, hosting friends for summer evenings, or simply overlooking the backyard, this space offers a seamless connection to the outdoors. Outside, you’ll find garden areas, w/ established plantings such as raspberries, blueberries, pear tree, and apple tree, creating a wonderful setting for gardening enthusiasts and outdoor enjoyment. The lower level offers generous storage space along with room for an exercise area, or future expansion possibilities. Large storage shed in the backyard for tools etc, plus a 1 car garage, and paved driveway round out the amenities. Location, Location, Location! Close proximity to all Burlington has to offer.
    41 days
    |
    316
    |
    7
    |

    Zillow last checked:

    Listing updated:

    Listed by:

    The Cheryl Boissoneault Team,

    Your Journey Real Estate 802-483-4187,

    Ziressa Turpin,

    Your Journey Real Estate

    Source: PrimeMLS,MLS#: 5091108MLS Logo

      Facts & features

      Interior

      Bedrooms & bathrooms
      • Bedrooms: 3
      • Bathrooms: 2
      • Full bathrooms: 1
      • 1/2 bathrooms: 1
      Heating
      • Solar, Wood, Electric, Heat Pump, Wood Stove, Mini Split
      Cooling
      • Mini Split
      Appliances
      • Included: Dishwasher, Refrigerator, Gas Stove
      • Laundry: In Basement
      Features
      • Dining Area, Kitchen/Dining, Primary BR w/ BA, Natural Light
      • Flooring: Ceramic Tile, Hardwood, Cork, Vinyl Plank
      • Windows: Blinds
      • Basement: Bulkhead,Concrete Floor,Full,Insulated,Interior Stairs,Storage Space,Unfinished,Interior Access,Interior Entry
      Interior area
      • Total structure area: 2,040
      • Total interior livable area: 1,128 sqft
      • Finished area above ground: 1,128
      • Finished area below ground: 0

      Property

      Parking
      • Total spaces: 1
      • Parking features: Paved
      • Garage spaces: 1
      Accessibility
      • Accessibility features: 1st Floor 1/2 Bathroom, 1st Floor Bedroom, 1st Floor Full Bathroom, 1st Floor Hrd Surfce Flr, Paved Parking
      Features
      • Levels: One
      • Stories: 1
      • Patio & porch: Porch, Covered Porch, Enclosed Porch, Screened Porch
      • Exterior features: Deck, Garden, Natural Shade
      • Fencing: Full
      Lot
      • Size: 6,970 Square Feet
      • Features: City Lot, Landscaped, Level, Recreational, Sidewalks, Street Lights, Trail/Near Trail, Walking Trails, Near Paths, Near Shopping, Neighborhood, Near Hospital, Near School(s)
      Details
      • Parcel number: 11403511458
      • Zoning description: Residential

      Construction

      Type & style
      • Home type: SingleFamily
      • Architectural style: Ranch
      • Property subtype: Ranch
      Materials
      • Wood Frame, Vinyl Siding
      • Foundation: Block, Concrete
      • Roof: Shingle
      Condition
      • New construction: No
      • Year built: 1964

      Utilities & green energy

      • Electric: Circuit Breakers
      • Sewer: Public Sewer
      • Utilities for property: Propane

      Community & HOA

      Location
      • Region: Burlington

      Financial & listing details

      • Price per square foot: $426/sqft
      • Tax assessed value: $310,500
      • Annual tax amount: $7,397
      • Date on market: 5/27/2026
      • Exclusions: Washer, Dryer.

        Estimated market value

        $477,200

        $453,000 - $501,000

        $2,931/mo

        Price history

        DateEventPrice
        6/11/2026Pending sale$480,000$426/sqft
        Source: PrimeMLS #5091108 Report a problem
        6/6/2026Price change$480,000-4%$426/sqft
        Source: PrimeMLS #5091108 Report a problem
        6/1/2026Price change$499,900-2%$443/sqft
        Source: PrimeMLS #5091108 Report a problem
        5/27/2026Listed for sale$510,000+117%$452/sqft
        Source: PrimeMLS #5091108 Report a problem
        7/18/2007Sold$235,000+11.9%$208/sqft
        Source: Public Record Report a problem
        8/27/2004Sold$210,000$186/sqft
        Source: Public Record Report a problem

        Public tax history

        YearProperty taxesTax assessment
        2024-- $310,500
        2023-- $310,500
        2022-- $310,500
        2021-- $310,500 +57.3%
        2020-- $197,400
        2019-- $197,400
        2018-- $197,400
        2017$5,259 +31.2%$197,400
        2016$4,007 $197,400 +9900%
        2015$4,007 $1,974
        2014$4,007 $1,974
        2013$4,007 $1,974
        2012-- $1,974
        2011-- $1,974
        2010-- $1,974
        2009-- $1,974
        2008-- $1,974
        2007-- $1,974
        2006-- $1,974

        Find assessor info on the county website

        Monthly payment

        Est. payment

        Payment breakdown

        Explore the cost of this home by adjusting the details. Changes won't be saved.
        All calculations are estimates and provided by Zillow, Inc. for informational purposes only. Actual amounts may vary.
        HOA fees may include property taxes on listings classified as Co-Ops. Contact the listing agent and/or owner for fee details.
        Mortgage interest rates are dependent on a number of factors, including credit score, down payment, and repayment length. Interest rate data provided by Zillow Group Marketplace, Inc. as of 1/1/1970 from various mortgage lenders with which we have lead or other similar arrangements; the Estimated Payment is an average of those rates.
        See how much you could borrow to make a competitive offer.

        Climate risks

        Neighborhood: 05408

        Getting around

        8 / 100
        Car-Dependent
        22 / 100
        Minimal Transit
        64 / 100
        Bikeable

        Nearby schools

        GreatSchools rating

        A local agent can set up tours, give advice and negotiate with sellers.

        A local lender can help you make sure your offer is ready when you are.

        Browse local experts

        Similar homes

        Skip to the end of the carouselSkip to the beginning of the carousel