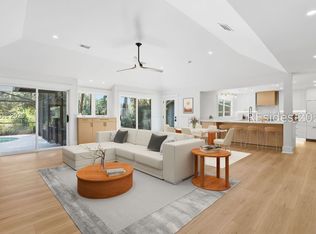
Completely reimagined from the studs up, this Hilton Head Plantation masterpiece blends modern sophistication with timeless Lowcountry charm. Offering 2,623 square feet of refined island living, the home's fresh coastal-chic design and wide-plank hardwood floors flow seamlessly through every space-all overlooking the serene third green of Bear Creek Golf Club. Thoughtfully redesigned for contemporary comfort, the residence showcases new high-end finishes throughout, from designer lighting and custom cabinetry to premium fixtures and appliances. Natural light pours into open, airy interiors where the great room's gas fireplace and built-ins complement the chef's kitchen-featuring a spacious island, marbled Quartz countertops, panel refrigerator, beverage fridge, and a hidden back pantry. Every detail reflects a harmonious balance of modern elegance and coastal warmth. The single-story layout offers effortless living, extending into a tranquil office/flex room and two guest bedroom with beautifully finished jack & Jill bath. The primary suite is a private retreat, with a soaring tray ceiling, direct access to the screened lanai, and a spa-inspired en suite bath boasting dual vanities and a stunning walk-in shower wrapped in custom stone.Outside, resort-style living awaits. A sparkling and newly refinished swimming pool shimmers beneath a canopy of mature trees, fully screened for year-round enjoyment and minimal maintenance. Expansive patio provide space for grilling, dining, and entertaining-all framed by peaceful golf views and lush privacy. Every inch of this home reflects its complete structural and aesthetic transformation-a meticulous renovation that brings new life, beauty, and lasting value. With its elevated finishes, serene setting, and inspired design, this HHP gem captures the essence of Hilton Head Island living at its finest.
Sold for $1,140,000
$1,140,000
34 Cypress Marsh Dr, Hilton Head Island, SC 29926
3beds
2,245sqft
Single Family Residence
Built in 1986
0.25 Acres Lot
$473,600 Zestimate®
$508/sqft
$3,644 Estimated rent
Home value
$473,600
$422,000 - $526,000
$3,644/mo
Zestimate® history
Owner options
List your home for rent
$3,644/mo
Rent Zestimate®
Find your next renter with Zillow Rental Manager. Plus, with online applications, you can quickly screen prospective tenants – for free.
$3,644/mo
Rent Zestimate®
Refinance and save
$5,257/mo
Est. payment
Refinancing to a lower rate could help reduce your monthly payments and save thousands over the life of the loan.
$5,257/mo
Est. payment
Explore your selling options
Work with a Zillow partner agent
Leverage their expertise and Zillow's premium Showcase listings to get your home seen by more buyers.
Get startedList with your own agent
Get your home in front of millions of buyers by listing it on Zillow.
Learn how to do itSell it yourself
Take full control of how buyers see your home on Zillow by listing For Sale by Owner (FSBO).
List your homeWhat's special
Zillow last checked:
Listing updated:
Listed by:
May River Group 843-384-3006,
Maxey Blackstream Christie's International Real Estate
Bought with:
Karen Ryan
Howard Hanna Allen Tate Lowcountry
Source: REsides, Inc.,MLS#: 503367
Facts & features
Interior
Bedrooms & bathrooms
- Bedrooms: 3
- Bathrooms: 3
- Full bathrooms: 3
Primary bedroom
- Level: First
Heating
- Central, Electric, Heat Pump
Cooling
- Central Air, Electric, Heat Pump
Appliances
- Included: Dryer, Dishwasher, Disposal, Microwave, Range, Refrigerator, Self Cleaning Oven, Wine Cooler, Washer
Features
- Attic, Bookcases, Tray Ceiling(s), Ceiling Fan(s), Cathedral Ceiling(s), Fireplace, High Ceilings, Main Level Primary, Multiple Closets, New Paint, Pull Down Attic Stairs, Smooth Ceilings, Vaulted Ceiling(s), Entrance Foyer
- Flooring: Engineered Hardwood, Tile
- Windows: Other
Interior area
- Total interior livable area: 2,245 sqft
Property
Parking
- Total spaces: 2
- Parking features: Garage, Two Car Garage
- Garage spaces: 2
Features
- Stories: 1
- Patio & porch: Patio, Porch, Screened
- Exterior features: Enclosed Porch, Sprinkler/Irrigation, Paved Driveway, Patio
- Has private pool: Yes
- Pool features: Private, Screen Enclosure, Community
- Has view: Yes
- View description: Golf Course, Pool
- Water view: Golf Course,Pool
Lot
- Size: 0.25 Acres
- Features: 1/4 to 1/2 Acre Lot
Details
- Parcel number: R60002800002070000
- Special conditions: None
Construction
Type & style
- Home type: SingleFamily
- Architectural style: One Story
- Property subtype: Single Family Residence
Materials
- Wood Siding
- Roof: Asphalt
Condition
- Year built: 1986
Details
- Builder model: Other
Utilities & green energy
- Water: Public
Community & HOA
Community
- Subdivision: Headlands
HOA
- Amenities included: Beach Rights, Beach Access, Marina, Dog Park, Fitness Center, Garden Area, Playground, Pool, Guard, Tennis Court(s), Trail(s)
Location
- Region: Hilton Head Island
Financial & listing details
- Price per square foot: $508/sqft
- Tax assessed value: $298,300
- Annual tax amount: $808
- Date on market: 12/17/2025
- Listing terms: Cash,Conventional
Price history
| Date | Event | Price |
|---|---|---|
| 3/5/2026 | Sold | $1,140,000-4.6%$508/sqft |
Source:  REsides, Inc. #503367 Report a problem REsides, Inc. #503367 Report a problem | ||
| 1/27/2026 | Price change | $1,195,000-2.4%$532/sqft |
Source: REsides, Inc. #503367 Report a problem | ||
| 12/17/2025 | Price change | $1,225,000+49.4%$546/sqft |
Source: REsides, Inc. #503367 Report a problem | ||
| 6/2/2024 | Pending sale | $819,900$365/sqft |
Source: REsides, Inc. #442680 Report a problem | ||
| 5/20/2024 | Price change | $819,900-1.8%$365/sqft |
Source: REsides, Inc. #442680 Report a problem | ||
| 5/10/2024 | Price change | $834,900-1.8%$372/sqft |
Source: REsides, Inc. #442680 Report a problem | ||
| 4/26/2024 | Price change | $850,000-2.3%$379/sqft |
Source: REsides, Inc. #442680 Report a problem | ||
| 4/16/2024 | Price change | $869,900-3.2%$387/sqft |
Source: REsides, Inc. #442680 Report a problem | ||
| 3/27/2024 | Listed for sale | $899,000+438.3%$400/sqft |
Source: REsides, Inc. #442680 Report a problem | ||
| 2/10/2006 | Sold | $167,000+36.1%$74/sqft |
Source: Public Record Report a problem | ||
| 5/6/2003 | Sold | $122,723$55/sqft |
Source: Public Record Report a problem | ||
Public tax history
| Year | Property taxes | Tax assessment |
|---|---|---|
| 2024 | $808 +0% | $7,810 |
| 2023 | $808 +13.1% | $7,810 +15% |
| 2022 | $714 +0.9% | $6,790 |
| 2021 | $707 | $6,790 |
| 2020 | -- | $6,790 |
| 2019 | $688 +3.9% | $6,790 |
| 2018 | $662 | $6,790 +14.9% |
| 2017 | -- | $5,910 |
| 2016 | -- | $5,910 |
| 2015 | -- | $5,910 |
Find assessor info on the county website
Neighborhood: Hilton Head Plantation
Nearby homes
- $1,140,0003 bd3 ba2.6k sqft34 Cypress Marsh Dr, Hilton Head Island, SC 29926Sold
- $780,7003 bd2 ba1.7k sqft32 Cypress Marsh Dr, Hilton Head Island, SC 29926Off Market
- $936,5003 bd3 ba2.5k sqft36 Cypress Marsh Dr, Hilton Head Island, SC 29926Off Market
- $926,7003 bd2 ba2.2k sqft30 Cypress Marsh Dr, Hilton Head Island, SC 29926Off Market

- $1,065,6003 bd4 ba3.2k sqft38 Cypress Marsh Dr, Hilton Head Island, SC 29926Off Market
- $670,0003 bd4 ba2.1k sqft28 Cypress Marsh Dr, Hilton Head Island, SC 29926Sold
- $361,5002 bd2 ba1.1k sqft28 Cypress Marsh Dr, Hilton Head Island, SC 29926Off Market
- $751,6003 bd2 ba1 sqft31 Cypress Marsh Dr, Hilton Head Island, SC 29926Off Market
Nearby schools
GreatSchools rating
- 7/10Hilton Head Island International Baccalaureate Elementary SchoolGrades: 1-5Distance: 0.9 mi
- 5/10Hilton Head Island Middle SchoolGrades: 6-8Distance: 0.8 mi
- 7/10Hilton Head Island High SchoolGrades: 9-12Distance: 0.8 mi
Get a cash offer in 3 minutes
Find out how much your home could sell for in as little as 3 minutes with a no-obligation cash offer.
Estimated market value
$473,600
Get a cash offer in 3 minutes
Find out how much your home could sell for in as little as 3 minutes with a no-obligation cash offer.
Estimated market value
$473,600
- South Carolina
- Beaufort County
- Hilton Head Island
- 29926
- Hilton Head Plantation
- 34 Cypress Marsh Dr
Nearby cities
Nearby neighborhoods
Nearby zip codes
Other Hilton Head Island Topics
- Apartments for Rent in 29926
- Houses for Sale in 29926
- Houses for Rent in 29926
- 29926 Real Estate
- Hilton Head Island Condos
- Houses for Sale in Hilton Head Island
- Newest Listings in Hilton Head Island
- Hilton Head Island Home Values
- Hilton Head Island Real Estate Agents
- Hilton Head Island Refinance
- Hilton Head Island Mortgage Rates
