Attention investors, contractors, and owner occupants, don’t miss out on this two-family property that sits on a a HUGE CORNER LOT in desirable Lowell Highlands. Minutes from the Lowell Connector. This VACANT and sunny property needs work, but has so much potential and flexible space; unit 1 boasts high ceilings, bay windows, a super sweet sun room, living-room, dining-room, bedroom, an EIK. laundry and two additional bedrooms on the second floor. Unit 2 has high ceilings, pine and hardwood floors, an EIK, with pantry, family room or office, living-room, dining-room, enclosed porch and two additional bedrooms on the top floor. The backyard has a nice deck that overlooks the expansive yard with trees and flowers. Put some sweat equity into this family-owned property and make it your own. 3-4 car parking, gas heating systems, vinyl siding and a full basement. Subject to seller license to sell prior to closing. A great property at a great price!
Sold for $530,000
$530,000
34 D St, Lowell, MA 01851
5beds
2,323sqft
2 Family - 2 Units Up/Down
Built in 1900
-- sqft lot
$679,200 Zestimate®
$228/sqft
$2,699 Estimated rent
Home value
$679,200
$638,000 - $720,000
$2,699/mo
Zestimate® history
Owner options
List your home for rent
$2,699/mo
Rent Zestimate®
Find your next renter with Zillow Rental Manager. Plus, with online applications, you can quickly screen prospective tenants – for free.
$2,699/mo
Rent Zestimate®
Refinance and save
$3,617/mo
Est. payment
Refinancing to a lower rate could help reduce your monthly payments and save thousands over the life of the loan.
$3,617/mo
Est. payment
Explore your selling options
Work with a Zillow partner agent
Leverage their expertise and Zillow's premium Showcase listings to get your home seen by more buyers.
Get startedList with your own agent
Get your home in front of millions of buyers by listing it on Zillow.
Learn how to do itSell it yourself
Take full control of how buyers see your home on Zillow by listing For Sale by Owner (FSBO).
List your homeWhat's special
Enclosed porchNice deckHardwood floorsHigh ceilingsBay windowsVinyl sidingGas heating systems
Zillow last checked:
Listing updated:
Listed by:
Laurie Crane 617-866-8865,
Advisors Living - Arlington 617-449-0996
Bought with:
Albert Silva
Invest Realty Group
Source: MLS PIN,MLS#: 73162003
Facts & features
Interior
Bedrooms & bathrooms
- Bedrooms: 5
- Bathrooms: 2
- Full bathrooms: 2
Heating
- Baseboard, Natural Gas
Appliances
- Included: Range, Refrigerator, Washer, Dryer
- Laundry: Gas Dryer Hookup, Washer Hookup
Features
- Ceiling Fan(s), Pantry, Bathroom With Tub, Country Kitchen, Bathroom with Shower Stall, Living Room, Dining Room, Kitchen, Laundry Room, Sunroom, Family Room
- Flooring: Vinyl, Hardwood, Tile
- Basement: Full,Walk-Out Access
- Has fireplace: No
Interior area
- Total structure area: 2,323
- Total interior livable area: 2,323 sqft
Property
Parking
- Total spaces: 3
- Parking features: Paved Drive, Off Street, Paved
- Uncovered spaces: 3
Features
- Patio & porch: Enclosed, Deck
- Exterior features: Garden
- Fencing: Fenced
Lot
- Size: 6,677 Square Feet
- Features: Corner Lot
Details
- Foundation area: 9999999
- Parcel number: 3183710
- Zoning: Res
Construction
Type & style
- Home type: MultiFamily
- Property subtype: 2 Family - 2 Units Up/Down
Materials
- Frame
- Foundation: Stone
- Roof: Shingle
Condition
- Year built: 1900
Utilities & green energy
- Electric: Circuit Breakers
- Sewer: Public Sewer
- Water: Public
- Utilities for property: for Gas Range, for Gas Oven, for Gas Dryer, Washer Hookup
Community & HOA
Community
- Features: Public Transportation, Shopping, Highway Access, House of Worship
Location
- Region: Lowell
Financial & listing details
- Price per square foot: $228/sqft
- Tax assessed value: $407,000
- Annual tax amount: $5,055
- Date on market: 9/10/2026
- Exclusions: Sellers Patio Furniture.
- Total actual rent: 0
Price history
| Date | Event | Price |
|---|---|---|
| 11/13/2023 | Sold | $530,000-3.5%$228/sqft |
Source: MLS PIN #73162003 Report a problem | ||
| 9/26/2023 | Contingent | $549,000$236/sqft |
Source: MLS PIN #73162003 Report a problem | ||
| 9/21/2023 | Listed for sale | $549,000$236/sqft |
Source: MLS PIN #73162003 Report a problem | ||
Public tax history
| Year | Property taxes | Tax assessment |
|---|---|---|
| 2025 | $6,328 +16.1% | $551,200 +20.5% |
| 2024 | $5,450 +7.8% | $457,600 +12.4% |
| 2023 | $5,055 +16.6% | $407,000 +26.3% |
| 2022 | $4,337 | $322,200 |
| 2021 | $4,337 +11.1% | $322,200 +10.3% |
| 2020 | $3,902 +5.3% | $292,100 +10.6% |
| 2019 | $3,707 +8.4% | $264,000 +11.1% |
| 2018 | $3,421 +5.8% | $237,700 +9.7% |
| 2017 | $3,232 -0.1% | $216,600 +1.5% |
| 2016 | $3,235 | $213,400 |
Find assessor info on the county website
Neighborhood: Lower Highlands
Nearby homes
- $--4 bd1 ba1.3k sqft34 D St FLOOR 2, Lowell, MA 01851Off Market

- $437,4004 bd1 ba1.4k sqft38 D St, Lowell, MA 01851Off Market

- $485,0003 bd1 ba1.2k sqft42 D St, Lowell, MA 01851Sold
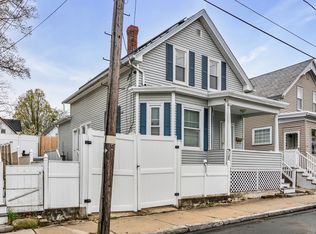
- $504,4004 bd2 ba2.2k sqft741 School St, Lowell, MA 01851Off Market
- $--3 bd1 ba1.5k sqft741 School St #1, Lowell, MA 01851Off Market
- $597,6003 bd2 ba1.6k sqft755 School St, Lowell, MA 01851Off Market
- $670,8004 bd3 ba2.3k sqft26 D St, Lowell, MA 01851Off Market
- $637,5004 bd2 ba3.2k sqft754 School St, Lowell, MA 01851Off Market
Nearby schools
GreatSchools rating
- 6/10Abraham Lincoln Elementary SchoolGrades: PK-4Distance: 0.2 mi
- 6/10Laura Lee Therapeutic Day SchoolGrades: 5-8Distance: 0.3 mi
- 4/10Lowell High SchoolGrades: 9-12Distance: 1.4 mi
Get a cash offer in 3 minutes
Find out how much your home could sell for in as little as 3 minutes with a no-obligation cash offer.
Estimated market value
$679,200
Get a cash offer in 3 minutes
Find out how much your home could sell for in as little as 3 minutes with a no-obligation cash offer.
Estimated market value
$679,200
