Hey Neighbor! We cannot wait for you to visit this 2,875 square foot home with four bedrooms and two and half bath home. You're going to love the warm and quality updates throughout! The heart of every home is the kitchen and you'll be delighted to prepare meals for loved ones in this kitchen featuring stainless steel appliances, granite countertops, endless counter space and custom wood-block island. We're loving the little extra details such as built-in plate rack, appliance garage, cookbook shelving and desk. The kitchen flows right into a large, but casual dining space and family room with more built-in cabinetry and bookshelves, gas fireplace and French doors opening to lovely deck area, patio, and spacious backyard. Hardwood floors are underfoot throughout the entirety of this great room area. Adjacent to the kitchen and family room are the formal spaces, including dining room with French doors and living room with a wood burning stove and high ceilings with wood beam accents. Upstairs is the primary bedroom with stylish ensuite bathroom including clawfoot tub, separate shower, dual vanities, and walk-in closet. There are three additional bedrooms, two with inviting window seats, plus a bonus room with vaulted ceilings, hardwood floors, sink, closet, and private balcony. This exceptional home sits on a level lot with colorful English gardens, raised beds, covered patio, substantial garden shed and backs to a greenspace. For those unfamiliar with Mountain Park, it is Lake Oswego's preeminent planned community. Billed as 'Natures Neighborhood,' Mountain Park has miles and miles of walking trails and close to 200 acres of greenspaces and parks with playgrounds and tennis and pickle ball courts. Residents have access to the Mountain Park Recreation Center with two pools (including a lap pool), athletic courts, workout equipment, workout classes, as well as small to banquet size meeting spaces.
Sold
$937,000
34 Da Vinci St, Lake Oswego, OR 97035
4beds
2,875sqft
Residential, Single Family Residence
Built in 1974
9,583 Square Feet Lot
$957,600 Zestimate®
$326/sqft
$4,048 Estimated rent
Home value
$957,600
$900,000 - $1.02M
$4,048/mo
Zestimate® history
Owner options
List your home for rent
$4,048/mo
Rent Zestimate®
Find your next renter with Zillow Rental Manager. Plus, with online applications, you can quickly screen prospective tenants – for free.
$4,048/mo
Rent Zestimate®
Refinance and save
$6,236/mo
Est. payment
Refinancing to a lower rate could help reduce your monthly payments and save thousands over the life of the loan.
$6,236/mo
Est. payment
Explore your selling options
Work with a Zillow partner agent
Leverage their expertise and Zillow's premium Showcase listings to get your home seen by more buyers.
Get startedList with your own agent
Get your home in front of millions of buyers by listing it on Zillow.
Learn how to do itSell it yourself
Take full control of how buyers see your home on Zillow by listing For Sale by Owner (FSBO).
List your homeWhat's special
Lap poolGas fireplaceSpacious backyardLovely deck areaCovered patioWorkout equipmentBonus room
Zillow last checked:
Listing updated:
Listed by:
Kelly Deos 503-516-5691,
Keller Williams Realty Portland Premiere
Bought with:
Karie Jett, 201233502
Cascade Hasson Sotheby's International Realty
Source: RMLS (OR),MLS#: 24002506
Facts & features
Interior
Bedrooms & bathrooms
- Bedrooms: 4
- Bathrooms: 3
- Full bathrooms: 2
- Partial bathrooms: 1
- Main level bathrooms: 1
Rooms
- Room types: Bonus Room, Bedroom 4, Laundry, Bedroom 2, Bedroom 3, Dining Room, Family Room, Kitchen, Living Room, Primary Bedroom
Primary bedroom
- Features: Bathroom, Double Closet, Double Sinks, Shower, Soaking Tub, Suite, Walkin Closet
- Level: Upper
- Area: 216
- Dimensions: 12 x 18
Bedroom 2
- Level: Upper
- Area: 143
- Dimensions: 11 x 13
Bedroom 3
- Features: Ceiling Fan
- Level: Upper
- Area: 120
- Dimensions: 10 x 12
Bedroom 4
- Features: Ceiling Fan
- Level: Upper
- Area: 110
- Dimensions: 10 x 11
Dining room
- Features: Deck, Formal, Living Room Dining Room Combo
- Level: Main
- Area: 180
- Dimensions: 12 x 15
Family room
- Features: Bookcases, Builtin Features, Deck, Fireplace, French Doors, Great Room, Hardwood Floors
- Level: Main
- Area: 240
- Dimensions: 15 x 16
Kitchen
- Features: Appliance Garage, Bookcases, Builtin Features, Eat Bar, Eating Area, Great Room, Hardwood Floors, Island, Granite
- Level: Main
- Area: 414
- Width: 23
Living room
- Features: Beamed Ceilings, Fireplace, Formal, Living Room Dining Room Combo, High Ceilings, Sunken
- Level: Main
- Area: 255
- Dimensions: 15 x 17
Heating
- Forced Air 95 Plus, Fireplace(s)
Cooling
- Central Air
Appliances
- Included: Appliance Garage, Built In Oven, Built-In Range, Convection Oven, Dishwasher, Microwave, Gas Water Heater
- Laundry: Laundry Room
Features
- Ceiling Fan(s), Granite, Closet, Sink, Vaulted Ceiling(s), Built-in Features, Formal, Living Room Dining Room Combo, Bookcases, Great Room, Eat Bar, Eat-in Kitchen, Kitchen Island, Beamed Ceilings, High Ceilings, Sunken, Bathroom, Double Closet, Double Vanity, Shower, Soaking Tub, Suite, Walk-In Closet(s)
- Flooring: Hardwood
- Doors: French Doors
- Windows: Double Pane Windows, Vinyl Frames, Wood Frames
- Basement: Crawl Space
- Number of fireplaces: 2
- Fireplace features: Gas, Insert, Wood Burning
Interior area
- Total structure area: 2,875
- Total interior livable area: 2,875 sqft
Property
Parking
- Total spaces: 2
- Parking features: Oversized
- Garage spaces: 2
Features
- Stories: 2
- Patio & porch: Deck, Patio
- Exterior features: Garden, Raised Beds
- Spa features: Association
- Has view: Yes
- View description: Trees/Woods
Lot
- Size: 9,583 Square Feet
- Features: Greenbelt, Level, Private, SqFt 7000 to 9999
Details
- Additional structures: ToolShed
- Parcel number: 00209116
Construction
Type & style
- Home type: SingleFamily
- Architectural style: Dutch Colonial
- Property subtype: Residential, Single Family Residence
Materials
- Cedar
- Foundation: Concrete Perimeter
- Roof: Composition
Condition
- Resale
- New construction: No
- Year built: 1974
Utilities & green energy
- Gas: Gas
- Sewer: Public Sewer
- Water: Public
- Utilities for property: Cable Connected
Community & HOA
HOA
- Has HOA: Yes
- Amenities included: Athletic Court, Basketball Court, Commons, Gym, Lap Pool, Library, Management, Meeting Room, Party Room, Pool, Recreation Facilities, Sauna, Spa Hot Tub, Tennis Court, Weight Room
- HOA fee: $552 semi-annually
Location
- Region: Lake Oswego
Financial & listing details
- Price per square foot: $326/sqft
- Tax assessed value: $823,548
- Annual tax amount: $8,078
- Date on market: 5/2/2024
- Cumulative days on market: 10 days
- Listing terms: Cash,Conventional,FHA,VA Loan
Price history
| Date | Event | Price |
|---|---|---|
| 6/7/2024 | Sold | $937,000-1.4%$326/sqft |
Source:  RMLS (OR) #24002506 Report a problem RMLS (OR) #24002506 Report a problem | ||
| 5/12/2024 | Pending sale | $950,000+272.5%$330/sqft |
Source: RMLS (OR) #24002506 Report a problem | ||
| 6/1/2000 | Sold | $255,000$89/sqft |
Source: Public Record Report a problem | ||
Public tax history
| Year | Property taxes | Tax assessment |
|---|---|---|
| 2025 | $8,551 +2.7% | $445,255 +3% |
| 2024 | $8,323 +3% | $432,287 +3% |
| 2023 | $8,078 +3.1% | $419,697 +3% |
| 2022 | $7,839 +8.3% | $407,473 +3% |
| 2021 | $7,240 +2.6% | $395,605 +3% |
| 2020 | $7,058 +2.5% | $384,083 +3% |
| 2019 | $6,884 +5.2% | $372,897 +3% |
| 2018 | $6,547 | $362,036 +3% |
| 2017 | $6,547 +13.8% | $351,491 +3% |
| 2016 | $5,751 | $341,253 +3% |
| 2015 | $5,751 +3.5% | $331,314 +11.9% |
| 2014 | $5,556 +12.4% | $296,164 +3% |
| 2013 | $4,941 +2.6% | $287,538 +3% |
| 2012 | $4,818 +3.5% | $279,163 +3% |
| 2011 | $4,653 +1.7% | $271,032 +3% |
| 2010 | $4,574 +1.1% | $263,138 +3% |
| 2009 | $4,527 +6.7% | $255,474 +3% |
| 2008 | $4,243 +4.6% | $248,033 +3% |
| 2007 | $4,056 +15.5% | $240,809 +14.1% |
| 2006 | $3,510 +0.3% | $211,095 +3% |
| 2005 | $3,499 +4.1% | $204,947 +3% |
| 2004 | $3,363 +4.9% | $198,978 +3% |
| 2003 | $3,207 +4.4% | $193,183 +3% |
| 2002 | $3,072 +1.9% | $187,556 +3% |
| 2001 | $3,015 +10.6% | $182,093 +3% |
| 2000 | $2,725 | $176,789 |
Find assessor info on the county website
Neighborhood: Mountain Park
Nearby homes
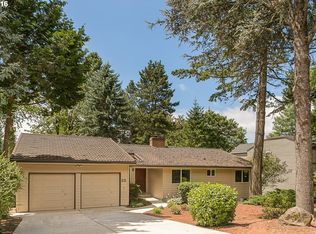
- $914,2005 bd3 ba3.4k sqft32 Da Vinci St, Lake Oswego, OR 97035Off Market
- $738,0004 bd2 ba1.8k sqft36 Da Vinci St, Lake Oswego, OR 97035Off Market
- $854,4004 bd2 ba2.5k sqft3 Cellini Ct, Lake Oswego, OR 97035Off Market
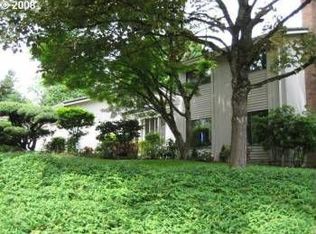
- $854,0004 bd2 ba2.1k sqft37 Da Vinci St, Lake Oswego, OR 97035Off Market
- $825,0004 bd3 ba3.1k sqft15 Cellini Ct, Lake Oswego, OR 97035Sold
- $1,112,9004 bd2 ba2.9k sqft38 Da Vinci St, Lake Oswego, OR 97035Off Market
- $784,9004 bd3 ba2.3k sqft30 Da Vinci St, Lake Oswego, OR 97035Off Market
- $762,9004 bd2 ba2.3k sqft35 Da Vinci St, Lake Oswego, OR 97035Off Market
Nearby schools
GreatSchools rating
- 8/10Oak Creek Elementary SchoolGrades: K-5Distance: 0.5 mi
- 8/10Lake Oswego Junior High SchoolGrades: 6-8Distance: 1 mi
- 10/10Lake Oswego Senior High SchoolGrades: 9-12Distance: 0.8 mi
Schools provided by the listing agent
- Elementary: Oak Creek
- Middle: Lake Oswego
- High: Lake Oswego
Source: RMLS (OR). This data may not be complete. We recommend contacting the local school district to confirm school assignments for this home.
Get a cash offer in 3 minutes
Find out how much your home could sell for in as little as 3 minutes with a no-obligation cash offer.
Estimated market value
$957,600
Get a cash offer in 3 minutes
Find out how much your home could sell for in as little as 3 minutes with a no-obligation cash offer.
Estimated market value
$957,600
- Oregon
- Clackamas County
- Lake Oswego
- 97035
- Mountain Park
- 34 Da Vinci St
Nearby cities
Nearby neighborhoods
Nearby zip codes
Other Lake Oswego Topics
