Skip main navigation
Off market
  • Zestimate®
    $279,900

    34 Daisy Dr, Effort, PA 18330

    4beds
    1,456sqft
    Single Family Residence
    Built in 1980
    1 Acres Lot
    $279,900 Zestimate®
    $192/sqft
    $2,326 Estimated rent

    Home value

    $279,900

    $249,000 - $305,000

    $2,326/mo

    Zestimate® history
    Loading
    Loading...

    Owner options

    List your home for rent

    $2,326/mo

    Rent Zestimate®

    Find your next renter with Zillow Rental Manager. Plus, with online applications, you can quickly screen prospective tenants – for free.

    Learn more

    $2,326/mo

    Rent Zestimate®

    Refinance and save

    $2,110/mo

    Est. payment

    Refinancing to a lower rate could help reduce your monthly payments and save thousands over the life of the loan.

    See today's rates

    $2,110/mo

    Est. payment

    Explore your selling options

    Work with a Zillow partner agent

    Leverage their expertise and Zillow's premium Showcase listings to get your home seen by more buyers.

    Get started

    List with your own agent

    Get your home in front of millions of buyers by listing it on Zillow.

    Learn how to do it

    Sell it yourself

    Take full control of how buyers see your home on Zillow by listing For Sale by Owner (FSBO).

    List your home

    What's special

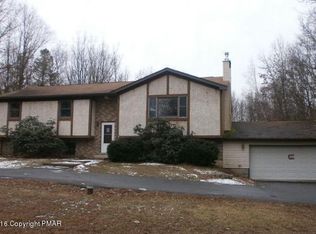
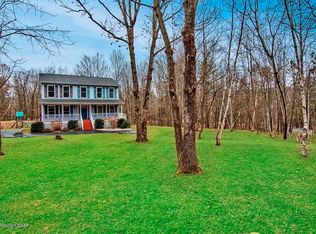
    Seller says bring offers! This home is in move in condition, weather you are looking for a weekend retreat or a full time residence. Sellers have taken great pride in maintaining this beautiful cape cod home with large storage shed in the rear. Entering into the living room you then walk to the rear of the home into a spacious eat in kitchen with all appliances conveying with the sale. In the rear of the home you have a large family room with wood burning fireplace. What a great place to watch the wildlife in your own back yard. The first floor has a full bath and two bed rooms. Upstairs you will find two more bed rooms with full bath. The electrical service is 200 amp with circut breakers. Well is on the side toward the rear of the home and in ground septic system is out front.

    This property is not currently displayed as for sale or rent on Zillow. This may be different from what's on other websites or public sources.
    Zillow last checked:

    Listing updated:

    Listed by:

    Jay A Young,

    Keller Williams Real Estate - Northampton Co

    Bought with:

    Jeffrey L Thomas Real Estate

    Source: PMAR,MLS#: 12-2556

    Facts & features

    Interior

    Bedrooms & bathrooms
    • Bedrooms: 4
    • Bathrooms: 2
    • Full bathrooms: 2
    Primary bedroom
    • Level: First
    • Area: 120
    • Dimensions: 12 x 10
    Bedroom 2
    • Level: First
    • Area: 108
    • Dimensions: 12 x 9
    Bedroom 3
    • Level: Second
    • Area: 156
    • Dimensions: 13 x 12
    Bedroom 4
    • Level: Second
    • Area: 132
    • Dimensions: 12 x 11
    Bathroom 2
    • Description: Main Bathroom
    • Level: First
    • Area: 48
    • Dimensions: 8 x 6
    Family room
    • Description: Wood fireplace
    • Level: First
    • Area: 208
    • Dimensions: 16 x 13
    Kitchen
    • Level: First
    • Area: 120
    • Dimensions: 12 x 10
    Laundry
    • Level: First
    Living room
    • Level: First
    • Area: 180
    • Dimensions: 15 x 12
    Heating
    • Baseboard, Electric, Other
    Cooling
    • Ceiling Fan(s)
    Appliances
    • Included: Electric Range, Refrigerator, Water Heater, Washer, Dryer
    • Laundry: Electric Dryer Hookup, Washer Hookup
    Features
    • Eat-in Kitchen
    • Flooring: Carpet
    • Windows: Insulated Windows, Drapes
    • Basement: Stone Floor,Crawl Space
    • Has fireplace: Yes
    • Fireplace features: Family Room
    • Common walls with other units/homes: No Common Walls
    Interior area
    • Total structure area: 1,456
    • Total interior livable area: 1,456 sqft
    • Finished area above ground: 1,456
    • Finished area below ground: 0

    Property

    Parking
    • Total spaces: 3
    • Parking features: Garage
    • Garage spaces: 3
    Features
    • Stories: 2
    Lot
    • Size: 1 Acres
    • Features: Level, Wooded
    Details
    • Additional structures: Shed(s)
    • Parcel number: 03633002950977
    • Zoning description: Residential

    Construction

    Type & style
    • Home type: SingleFamily
    • Architectural style: Cape Cod
    • Property subtype: Single Family Residence
    Materials
    • Wood Siding
    • Roof: Asphalt,Fiberglass
    Condition
    • Year built: 1980

    Utilities & green energy

    • Electric: 200+ Amp Service
    • Sewer: Cesspool
    • Water: Well
    • Utilities for property: Cable Available

    Community & HOA

    Community
    • Security: 24 Hour Security, Smoke Detector(s)
    • Subdivision: Birches West
    HOA
    • Has HOA: Yes
    • Amenities included: Gated, Outdoor Pool, Tennis Court(s)
    • HOA fee: $170 annually
    Location
    • Region: Effort

    Financial & listing details

    • Price per square foot: $192/sqft
    • Annual tax amount: $2,709
    • Date on market: 3/24/2012
    • Listing terms: Cash
    • Road surface type: Paved

    Price history

    DateEventPrice
    7/13/2012Sold$115,000$79/sqft
    Source: PMAR #12-2556 Report a problem

    Public tax history

    Tax history is unavailable.

    Neighborhood: 18330

    Nearby schools

    GreatSchools rating
    Sell for more on Zillow
    Get a Zillow Showcase℠ listing at no additional cost and you could sell for .
    $279,900
    2% more
    +$5,598
    With Zillow Showcase(estimated)

    $285,498

    Sell for more on Zillow
    Get a Zillow Showcase℠ listing at no additional cost and you could sell for .
    $279,900
    2% more
    +$5,598
    With Zillow Showcase(estimated)

    $285,498