Skip main navigation
Pending
  • $898,000

    34 Darnell Ln, Staten Island, NY 10309

    4beds
    1,408sqft
    Loading
    Half Duplex
    Built in 1996
    -- sqft lot
    $911,100 Zestimate®
    $638/sqft
    $85/mo HOA

    What's special

    Crown moldingBeautiful family room
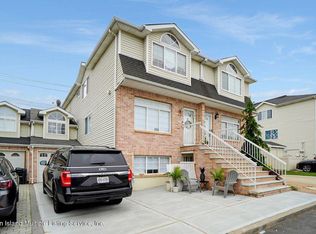
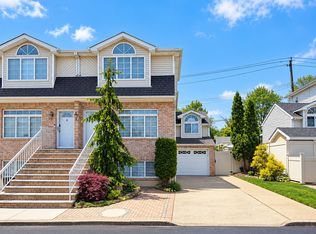
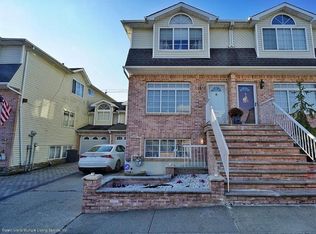
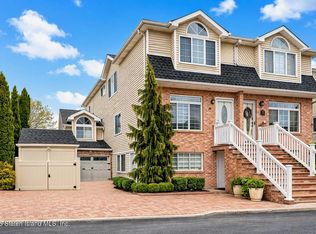
    Welcome to 34 Darnell Lane, a well maintained versatile 2 family home tucked into one of Staten Islands most desirable South Shore neighborhoods. This spacious two family home offers an outdoor living space that feels like a private retreat, and also offers income potential with a one bedroom apartment. The main residence offers granite steps leading into the entrance, a large living room / dining room combo with hardwood floors, and crown molding. Large eat in kitchen with stainless steel appliances flows into a beautiful family room. Master bedroom features vaulted ceilings and dual entry to four piece bathroom , 2 additional bedrooms. Large bright and airy one bedroom apartment with separate utilities and central air. This is not your average home in the community. It offers an extra large driveway accommodating 2 cars, private back entrance from street, lot size is over 4,000 sq ft ! Extended garage with built in workshop and shelving. Outdoor oasis features expansive two tier deck for entertaining. Concrete patio. Gazebo with fans and lighting, 2 storage sheds and deck boxes for organization. This Gorgeous home offer all the bells and whistles, it is a Must See home !!
    59 days
    |
    84
    |
    1
    |

    Zillow last checked:

    Listing updated:

    Listed by:

    Robert DeFalco Realty, Inc. 718-987-7900,

    Cynthia Dgheim 718-344-7136

    Source: SIBOR,MLS#: 2602825MLS Logo

      Facts & features

      Interior

      Bedrooms & bathrooms
      • Bedrooms: 4
      • Bathrooms: 3
      • Full bathrooms: 2
      • 1/2 bathrooms: 1
      Heating
      • Natural Gas, Forced Air
      Cooling
      • Central Air
      Features
      • Ceiling Fan(s)
      • Basement: Apartment
      Interior area
      • Total structure area: 1,408
      • Total interior livable area: 1,408 sqft
      Video & virtual tour

      Property

      Parking
      • Total spaces: 2
      • Parking features: Driveway
      • Attached garage spaces: 2
      Features
      • Levels: Tri-Level
      • Stories: 2
      • Patio & porch: Patio, Deck
      • Fencing: Back Yard
      Lot
      • Size: 4,356 Square Feet
      • Dimensions: 36 x 124
      • Features: Back Yard
      Details
      • Parcel number: 073160026
      • Zoning: R3-2

      Construction

      Type & style
      • Home type: MultiFamily
      • Architectural style: Colonial
      • Property subtype: Half Duplex
      Materials
      • Aluminum Siding
      Condition
      • Excellent
      • New construction: No
      • Year built: 1996

      Utilities & green energy

      • Electric: 220 Volts
      • Sewer: Public Sewer

      Community & HOA

      HOA
      • Has HOA: Yes
      • Services included: Snow Removal
      • HOA fee: $85 monthly
      Location
      • Region: Staten Island

      Financial & listing details

      • Price per square foot: $638/sqft
      • Tax assessed value: $764,000
      • Annual tax amount: $7,278
      • Date on market: 5/20/2026
      • Listing agreement: Exclusive Right To Sell

        Estimated market value

        $911,100

        $866,000 - $957,000

        $3,177/mo

        Price history

        DateEventPrice
        6/4/2026Pending sale$898,000$638/sqft
        Source: SIBOR #2602825 Report a problem
        5/20/2026Listed for sale$898,000+63.3%$638/sqft
        Source: SIBOR #2602825 Report a problem
        7/26/2005Sold$550,000+125.9%$391/sqft
        Source: Public Record Report a problem
        7/28/1997Sold$243,500$173/sqft
        Source: Public Record Report a problem

        Public tax history

        YearProperty taxesTax assessment
        2025$7,563 +0.7%$45,840 +7%
        2024$7,507 $42,840 +8.5%
        2023-- $39,480 +8.8%
        2022-- $36,300 +15.7%
        2021-- $31,380 -2.2%
        2020$6,499 +3.1%$32,100 -6.8%
        2019$6,303 $34,440 +16.7%
        2018-- $29,520 +2.2%
        2017$5,886 +10.2%$28,872
        2016$5,343 $28,872 +4.8%
        2015$5,343 +14.1%$27,538 +6%
        2014$4,681 $25,980 +5.6%
        2013-- $24,600 +2.2%
        2012-- $24,060 -6.3%
        2011-- $25,680 -2.5%
        2010-- $26,340 -3.1%
        2009-- $27,180 -3%
        2008-- $28,011 +6%
        2007-- $26,426 +6%
        2006-- $24,931 +6%
        2005-- $23,520
        2004-- $23,520 +0.8%
        2003-- $23,343 +6%
        2002-- $22,022 +6%
        2001-- $20,776 +6%
        2000-- $19,600
        Find assessor info on the county website

        Monthly payment

        Estimated monthly payment$1,822
        All calculations are estimates and provided by Zillow, Inc. for informational purposes only. Actual amounts may vary.
        HOA fees may include property taxes on listings classified as Co-Ops. Contact the listing agent and/or owner for fee details.
        Mortgage interest rates are dependent on a number of factors, including credit score, down payment, and repayment length. Interest rate data provided by Zillow Group Marketplace, Inc. as of 1/1/1970 from various mortgage lenders with which we have lead or other similar arrangements; the Estimated Payment is an average of those rates.
        See how much you could borrow to make a competitive offer.

        Climate risks

        Neighborhood: Charleston

        Getting around

        35 / 100
        Car-Dependent
        33 / 100
        Somewhat Bikeable

        Nearby schools

        GreatSchools rating

        A local agent can set up tours, give advice and negotiate with sellers.

        Browse local experts

        Similar homes