Exceptional Custom-Built Home Near Downtown Keene! Discover this unique opportunity to own a one-of-a-kind, builder-owned home crafted with unmatched quality and attention to detail. Designed and constructed by the builder for his own residence. Step inside to a spacious open-concept great room perfect for both relaxing and entertaining. The kitchen features granite countertops, bamboo floors, and ample cabinet space—ideal for the home chef. Just off the great room, the large primary bedroom offers comfort and privacy, complete with a full bath and sliding doors that open to your private deck overlooking the backyard. Downstairs, one side of the two-car garage was outfitted with a bath, kitchenette, and guest room. This space can easily be convertible back or become your home office /dream studio. Outside is where this home truly shines. The shady backyard oasis offers a coastal-inspired escape with a spacious patio, outdoor TV setup, firepit, and mature trees—perfect for summer nights and year-round enjoyment. It’s low-maintenance, move-in ready, and built for carefree living. Additional perks include in-unit washer/dryer, efficient systems, and thoughtful layout throughout. Enjoy the best of both worlds—peaceful, private living with walkable access to downtown. Whether you’re looking for a personal retreat, a low-maintenance lifestyle, or a standout investment, this home delivers. Schedule your showing today!
Closed
Listed by: Realty One Group Next Level • Jay Sterin
Bought with: Realty One Group Next Level
$265,200
34 Dartmouth Street, Keene, NH 03431
1beds
672sqft
Ranch
Built in 2014
7,405 Square Feet Lot
$266,100 Zestimate®
$395/sqft
$1,781 Estimated rent
Home value
$266,100
$210,000 - $335,000
$1,781/mo
Zestimate® history
Owner options
List your home for rent
$1,781/mo
Rent Zestimate®
Find your next renter with Zillow Rental Manager. Plus, with online applications, you can quickly screen prospective tenants – for free.
$1,781/mo
Rent Zestimate®
Refinance and save
$1,537/mo
Est. payment
Refinancing to a lower rate could help reduce your monthly payments and save thousands over the life of the loan.
$1,537/mo
Est. payment
Explore your selling options
Work with a Zillow partner agent
Leverage their expertise and Zillow's premium Showcase listings to get your home seen by more buyers.
Get startedList with your own agent
Get your home in front of millions of buyers by listing it on Zillow.
Learn how to do itSell it yourself
Take full control of how buyers see your home on Zillow by listing For Sale by Owner (FSBO).
List your homeWhat's special
Spacious patioPrivate deckShady backyard oasisOutdoor tv setupBamboo floorsAmple cabinet spaceMature trees
Zillow last checked:
Listing updated:
Listed by:
Jay Sterin,
Realty One Group Next Level 888-888-7653
Bought with:
Shane M Moynihan
Realty One Group Next Level
Source: PrimeMLS,MLS#: 5051262
Facts & features
Interior
Bedrooms & bathrooms
- Bedrooms: 1
- Bathrooms: 2
- Full bathrooms: 1
- 1/2 bathrooms: 1
Heating
- Electric
Cooling
- None
Appliances
- Included: Dryer, Refrigerator, Washer, Electric Stove
Features
- Basement: Walk-Up Access
Interior area
- Total structure area: 672
- Total interior livable area: 672 sqft
- Finished area above ground: 672
- Finished area below ground: 0
Property
Parking
- Total spaces: 2
- Parking features: Paved, Heated Garage, Off Street
- Garage spaces: 2
Features
- Levels: Two
- Stories: 2
- Patio & porch: Patio
- Exterior features: Natural Shade, Shed
- Fencing: Partial
- Frontage length: Road frontage: 24
Lot
- Size: 7,405 Square Feet
- Features: Landscaped, Neighborhood
Details
- Parcel number: KEENM595L69
- Zoning description: residential
Construction
Type & style
- Home type: SingleFamily
- Architectural style: Raised Ranch
- Property subtype: Ranch
Materials
- Wood Frame, Vinyl Siding
- Foundation: Poured Concrete
- Roof: Architectural Shingle
Condition
- New construction: No
- Year built: 2014
Utilities & green energy
- Electric: 200+ Amp Service
- Sewer: Public Sewer
- Utilities for property: Cable
Community & HOA
Location
- Region: Keene
Financial & listing details
- Price per square foot: $395/sqft
- Tax assessed value: $142,900
- Annual tax amount: $4,726
- Date on market: 7/12/2025
Price history
| Date | Event | Price |
|---|---|---|
| 8/14/2025 | Sold | $265,200+11.1%$395/sqft |
Source:  PrimeMLS #5051262 Report a problem PrimeMLS #5051262 Report a problem | ||
| 7/17/2025 | Contingent | $238,800$355/sqft |
Source: PrimeMLS #5051262 Report a problem | ||
| 7/12/2025 | Listed for sale | $238,800$355/sqft |
Source: PrimeMLS #5051262 Report a problem | ||
Public tax history
| Year | Property taxes | Tax assessment |
|---|---|---|
| 2024 | $4,726 +3.7% | $142,900 |
| 2023 | $4,557 +2.8% | $142,900 |
| 2022 | $4,434 -0.8% | $142,900 |
| 2021 | $4,470 -0.3% | $142,900 +18.8% |
| 2020 | $4,485 -0.8% | $120,300 |
| 2019 | $4,523 +2.5% | $120,300 +1.2% |
| 2018 | $4,414 -0.4% | $118,900 -0.2% |
| 2017 | $4,433 -17.4% | $119,100 -19.3% |
| 2016 | $5,368 | $147,500 |
Find assessor info on the county website
Neighborhood: 03431
Nearby homes
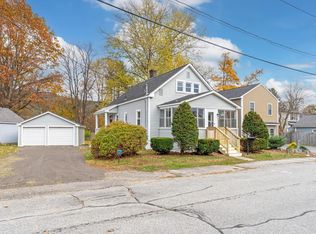
- $315,0003 bd1 ba1k sqft30 Dartmouth St, Keene, NH 03431Sold
- $331,700-- bd-- ba-- sqft30 Dartmouth St, Keene, NH 03431Off Market
- $483,3006 bd2 ba2.5k sqft192 Baker St, Keene, NH 03431Off Market
- $285,0004 bd2 ba1.7k sqft198 Baker St, Keene, NH 03431Sold
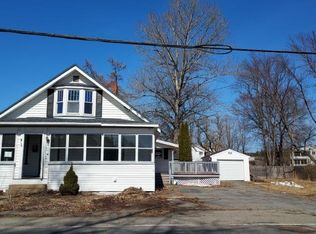
- $364,0004 bd2 ba1.9k sqft20 Dartmouth St, Keene, NH 03431Off Market
- $285,700-- bd-- ba-- sqft20 Dartmouth St, Keene, NH 03431Off Market
- $312,5003 bd1 ba1k sqft202 Baker St, Keene, NH 03431Off Market
- $331,700-- bd-- ba-- sqft202 Baker St, Keene, NH 03431Off Market
Nearby schools
GreatSchools rating
- 4/10Wheelock Elementary SchoolGrades: K-5Distance: 0.3 mi
- 4/10Keene Middle SchoolGrades: 6-8Distance: 3.1 mi
- 6/10Keene High SchoolGrades: 9-12Distance: 2.5 mi
Schools provided by the listing agent
- Elementary: Wheelock Elementary
- Middle: Keene Middle School
- High: Keene High School
- District: Keene Sch Dst SAU #29
Source: PrimeMLS. This data may not be complete. We recommend contacting the local school district to confirm school assignments for this home.


Get pre-qualified for a loan
At Zillow Home Loans, we can pre-qualify you in as little as 5 minutes with no impact to your credit score.An equal housing lender. NMLS #10287.
- New Hampshire
- Cheshire County
- Keene
- 03431
- 34 Dartmouth Street
Nearby cities
Nearby zip codes
Other Keene Topics
