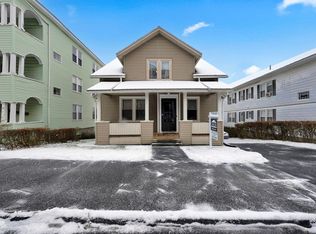
Spectacular location for this well-maintained Two-Family Home just minutes from the UMASS Medical Campus, Downtown & Lake Park*Each unit offers 2 bedrooms, 1 Bath, Living room, Dining room, eat-in Kitchen, Pantry closet and in-unit laundry*Beautiful original Hardwood floors and Wood trim throughout add classic Charm*Property includes a 1 car garage plus off street parking for 3 vehicles*Walk out Lower Level offers additional living space with 2 rooms and full bathroom*Tenants enjoy front decks and enclosed back porches with additional storage areas*Lower unit has deck overlooking a fenced in backyard*Buderus Gas Boiler for the first floor and gas parlor heater and a gas stove in the kitchen for second floor*Replacement Windows*Roof was done in 2012*Situated in a highly desirable neighborhood close to UMASS Campus, parks, shops, restaurants, and major routes*Tenant is in the process of vacating & will be out by the end of June - house will be delivered vacant*
Sold for $605,000
$605,000
34 Dartmouth St, Worcester, MA 01604
4beds
2,346sqft
2 Family - 2 Units Up/Down
Built in 1915
-- sqft lot
$589,300 Zestimate®
$258/sqft
$2,042 Estimated rent
Home value
$589,300
$560,000 - $619,000
$2,042/mo
Zestimate® history
Owner options
List your home for rent
$2,042/mo
Rent Zestimate®
Find your next renter with Zillow Rental Manager. Plus, with online applications, you can quickly screen prospective tenants – for free.
$2,042/mo
Rent Zestimate®
Refinance and save
$4,071/mo
Est. payment
Refinancing to a lower rate could help reduce your monthly payments and save thousands over the life of the loan.
$4,071/mo
Est. payment
Explore your selling options
Work with a Zillow partner agent
Leverage their expertise and Zillow's premium Showcase listings to get your home seen by more buyers.
Get startedList with your own agent
Get your home in front of millions of buyers by listing it on Zillow.
Learn how to do itSell it yourself
Take full control of how buyers see your home on Zillow by listing For Sale by Owner (FSBO).
List your homeWhat's special
Replacement windowsIn-unit laundryFront decksBeautiful original hardwood floorsGas parlor heaterPantry closetWood trim throughout
Zillow last checked:
Listing updated:
Listed by:
Mike Howard 508-797-2293,
Andrew J. Abu Inc., REALTORS® 508-836-3333,
Susan Lucey 508-864-8364
Bought with:
Murillo Abdalla
Mega Realty Services
Source: MLS PIN,MLS#: 73503098
Facts & features
Interior
Bedrooms & bathrooms
- Bedrooms: 4
- Bathrooms: 2
- Full bathrooms: 2
Heating
- Baseboard, Natural Gas
Cooling
- None
Appliances
- Included: Range, Disposal, Refrigerator, Washer, Dryer
- Laundry: Electric Dryer Hookup, Washer Hookup
Features
- Ceiling Fan(s), Pantry, Cedar Closet(s), Bathroom With Tub & Shower, Storage, Living Room, Dining Room, Kitchen, Laundry Room
- Flooring: Tile, Hardwood
- Doors: Insulated Doors
- Windows: Insulated Windows
- Basement: Full,Partially Finished,Walk-Out Access,Concrete
- Has fireplace: No
Interior area
- Total structure area: 2,346
- Total interior livable area: 2,346 sqft
- Finished area above ground: 2,346
- Finished area below ground: 350
Property
Parking
- Total spaces: 5
- Parking features: Paved Drive, Off Street, Paved
- Garage spaces: 1
- Uncovered spaces: 4
Features
- Patio & porch: Porch, Deck - Wood
- Exterior features: Balcony/Deck, Rain Gutters
- Fencing: Fenced
Lot
- Size: 5,000 Square Feet
Details
- Parcel number: M:18 B:015 L:00035,1780479
- Zoning: RG-5
Construction
Type & style
- Home type: MultiFamily
- Property subtype: 2 Family - 2 Units Up/Down
Materials
- Frame
- Foundation: Stone
- Roof: Shingle
Condition
- Year built: 1915
Utilities & green energy
- Electric: Circuit Breakers, 100 Amp Service
- Sewer: Public Sewer
- Water: Public
- Utilities for property: for Gas Range, for Gas Oven, for Electric Dryer, Washer Hookup
Green energy
- Energy efficient items: Thermostat
Community & HOA
Community
- Features: Public Transportation, Shopping, Tennis Court(s), Park, Golf, Medical Facility, Laundromat, Highway Access, House of Worship, Marina, Private School, Public School, T-Station, University, Sidewalks
- Security: Security System
Location
- Region: Worcester
Financial & listing details
- Price per square foot: $258/sqft
- Tax assessed value: $451,000
- Annual tax amount: $5,989
- Date on market: 5/28/2026
- Total actual rent: 1500
- Road surface type: Paved
Price history
| Date | Event | Price |
|---|---|---|
| 7/14/2026 | Sold | $605,000-2.4%$258/sqft |
Source: MLS PIN #73503098 Report a problem | ||
| 6/11/2026 | Pending sale | $619,900$264/sqft |
Source: MLS PIN #73503098 Report a problem | ||
| 5/28/2026 | Contingent | $619,900$264/sqft |
Source: MLS PIN #73503098 Report a problem | ||
| 5/13/2026 | Price change | $619,900-3.1%$264/sqft |
Source: MLS PIN #73503098 Report a problem | ||
| 4/16/2026 | Listed for sale | $639,900+347.5%$273/sqft |
Source: MLS PIN #73503098 Report a problem | ||
| 8/8/2000 | Sold | $143,000$61/sqft |
Source: Public Record Report a problem | ||
Public tax history
| Year | Property taxes | Tax assessment |
|---|---|---|
| 2025 | $5,689 +4.7% | $431,300 +9.2% |
| 2024 | $5,433 +6.9% | $395,100 +11.5% |
| 2023 | $5,081 +8.6% | $354,300 +15.2% |
| 2022 | $4,679 +9.5% | $307,600 +17.1% |
| 2021 | $4,275 +6.1% | $262,600 +10.8% |
| 2020 | $4,031 -0.4% | $237,100 +5.5% |
| 2019 | $4,046 +1.8% | $224,800 +7% |
| 2018 | $3,973 +4.6% | $210,100 +6.3% |
| 2017 | $3,798 +0.9% | $197,600 +8.2% |
| 2016 | $3,763 +2.7% | $182,600 |
| 2015 | $3,665 +2.7% | $182,600 |
| 2014 | $3,568 +10% | $182,600 +4.6% |
| 2013 | $3,244 +8.4% | $174,600 -1% |
| 2012 | $2,994 -4.6% | $176,300 -14.9% |
| 2010 | $3,139 -11.5% | $207,200 -21.1% |
| 2009 | $3,546 +5.8% | $262,700 -1.8% |
| 2008 | $3,353 +2.2% | $267,400 -1.4% |
| 2007 | $3,282 +3.9% | $271,200 +7.5% |
| 2006 | $3,160 +2.7% | $252,200 +8% |
| 2005 | $3,078 +10.4% | $233,500 +23.5% |
| 2004 | $2,789 +8.4% | $189,100 +18.8% |
| 2003 | $2,573 +8.1% | $159,200 +19.3% |
| 2002 | $2,381 +16.3% | $133,400 +20.3% |
| 2000 | $2,048 +32.3% | $110,900 +33.8% |
| 1997 | $1,548 | $82,900 |
Find assessor info on the county website
Neighborhood: 01604
Nearby homes
- $390,9004 bd1 ba1.6k sqft36 Dartmouth St, Worcester, MA 01604Sold
- $724,5009 bd3 ba4.3k sqft32 Dartmouth St, Worcester, MA 01604Off Market

- $--3 bd1 ba1.4k sqft32 Dartmouth St #_3, Worcester, MA 01604Off Market

- $--3 bd1 ba1.4k sqft32 Dartmouth St #1, Worcester, MA 01604Off Market
- $2,0003 bd1 ba1.4k sqft32 Dartmouth St #2, Worcester, MA 01604For Rent
- $651,0006 bd3 ba2.6k sqft38 Dartmouth St, Worcester, MA 01604Off Market
- $--2 bd1 ba800 sqft38 Dartmouth St APT 3, Worcester, MA 01604Off Market
- $500,6002 bd1 ba950 sqft38 Dartmouth St #1, Worcester, MA 01604Off Market
Nearby schools
GreatSchools rating
- 5/10Rice Square SchoolGrades: K-6Distance: 0.7 mi
- 4/10Worcester East Middle SchoolGrades: 7-8Distance: 0.4 mi
- 1/10North High SchoolGrades: 9-12Distance: 0.7 mi
Get a cash offer in 3 minutes
Find out how much your home could sell for in as little as 3 minutes with a no-obligation cash offer.
Estimated market value
$589,300
Get a cash offer in 3 minutes
Find out how much your home could sell for in as little as 3 minutes with a no-obligation cash offer.
Estimated market value
$589,300
- Massachusetts
- Worcester County
- Worcester
- 01604
- 34 Dartmouth St
