Come live in this desired community in a very spacious 1 owner home with an awesome porch to relax on. This home features open floor plan with ensuite at 1 end of the home with a gorgeous bath that has a soaking tub and a shower stall. The ensuite also features a walk-in closet. The other 2 bedrooms with the hallway bath are at the other end of this excellent cared for home. All rooms are so spacious. The spacious kitchen has an island and so many cabinets. Plenty of room to entertain guests or family. The living room is just as spacious. You will be very close to the Battlefield and have all kinds of history to explore like the World War II Museum and the Gettysburg Beyond the Battle Museum. You will be able to venture all of the battlefield. Shopping and entertaining are close by, grocery stores, outlet stores, restaurants, movie theaters, local pubs, public transportation, all kind of interesting things to do. You can even do gardening with the raised flower or vegetable gardens. Chambersburg, Hanover , York and Maryland are not far away either with our Major Rt. 30 connecting you to Rt. 81 & 83. The major attraction will be your beautiful home to enjoy for years to come. You won't be disappointed with the home. If you miss this one-of-a-kind beautiful home, you will always be wishing you were the proud owner. Call me for a personal tour. You must be park approved. Call Park manager Mike Magara at Lincoln Estates listed on manufactured Home Addendum to Listing Contract. Check out the floor plans with the pictures.
Sold for $101,000
$101,000
34 Davis Ave, Gettysburg, PA 17325
3beds
1,512sqft
Manufactured Home
Built in 2010
-- sqft lot
$112,300 Zestimate®
$67/sqft
$1,710 Estimated rent
Home value
$112,300
$95,000 - $134,000
$1,710/mo
Zestimate® history
Owner options
List your home for rent
$1,710/mo
Rent Zestimate®
Find your next renter with Zillow Rental Manager. Plus, with online applications, you can quickly screen prospective tenants – for free.
$1,710/mo
Rent Zestimate®
Refinance and save
$1,021/mo
Est. payment
Refinancing to a lower rate could help reduce your monthly payments and save thousands over the life of the loan.
$1,021/mo
Est. payment
Explore your selling options
Work with a Zillow partner agent
Leverage their expertise and Zillow's premium Showcase listings to get your home seen by more buyers.
Get startedList with your own agent
Get your home in front of millions of buyers by listing it on Zillow.
Learn how to do itSell it yourself
Take full control of how buyers see your home on Zillow by listing For Sale by Owner (FSBO).
List your homeWhat's special
Zillow last checked:
Listing updated:
Listed by:
Rosemary Kuhn-Hobbs 717-253-0978,
Keller Williams Keystone Realty
Bought with:
Jason Emlet, 5014827
Iron Valley Real Estate of Central PA
Source: Bright MLS,MLS#: PAAD2009602
Facts & features
Interior
Bedrooms & bathrooms
- Bedrooms: 3
- Bathrooms: 2
- Full bathrooms: 2
- Main level bathrooms: 2
- Main level bedrooms: 3
Rooms
- Room types: Living Room, Dining Room, Bedroom 2, Bedroom 3, Kitchen, Bedroom 1, Laundry, Other, Bathroom 2, Full Bath
Basement
- Area: 0
Heating
- Forced Air, Propane
Cooling
- Ceiling Fan(s), Central Air, Electric
Appliances
- Included: Dishwasher, Dryer, Water Heater, Washer, Electric Water Heater
- Laundry: Has Laundry, Dryer In Unit, Main Level, Washer In Unit, Laundry Room
Features
- Ceiling Fan(s), Crown Molding, Entry Level Bedroom, Open Floorplan, Kitchen Island, Soaking Tub, Bathroom - Stall Shower, Bathroom - Tub Shower, Walk-In Closet(s)
- Flooring: Carpet, Vinyl
- Doors: Storm Door(s)
- Windows: Screens, Window Treatments
- Has basement: No
- Has fireplace: No
Interior area
- Total structure area: 1,512
- Total interior livable area: 1,512 sqft
- Finished area above ground: 1,512
- Finished area below ground: 0
Property
Parking
- Total spaces: 3
- Parking features: Driveway, Attached Carport, Off Street
- Carport spaces: 1
- Uncovered spaces: 2
Accessibility
- Accessibility features: None
Features
- Levels: One
- Stories: 1
- Patio & porch: Porch, Roof
- Exterior features: Street Lights
- Pool features: None
- Has view: Yes
- View description: Street
- Park: Lincoln Estates Mph
Lot
- Features: Rear Yard, Front Yard, SideYard(s)
Details
- Additional structures: Above Grade, Below Grade
- Parcel number: 09E120082034
- Zoning: RESIDENTIAL
- Special conditions: Standard
Construction
Type & style
- Home type: MobileManufactured
- Architectural style: Ranch/Rambler
- Property subtype: Manufactured Home
Materials
- Vinyl Siding
- Roof: Shingle
Condition
- Excellent
- New construction: No
- Year built: 2010
Utilities & green energy
- Electric: 200+ Amp Service
- Sewer: Public Sewer
- Water: Public
- Utilities for property: Electricity Available, Phone, Propane, Sewer Available, Water Available
Community & HOA
Community
- Security: Smoke Detector(s)
- Subdivision: Lincoln Estates Mhp
HOA
- Has HOA: Yes
- Services included: Road Maintenance, Trash, Sewer
- HOA fee: $493 monthly
- HOA name: LINCOLN ESTATES
Location
- Region: Gettysburg
- Municipality: CUMBERLAND TWP
Financial & listing details
- Price per square foot: $67/sqft
- Tax assessed value: $74,000
- Annual tax amount: $1,320
- Date on market: 7/1/2023
- Listing agreement: Exclusive Right To Sell
- Listing terms: Cash,Conventional
- Inclusions: Shed With Electric, Kitchen Refrigerator Will Be Replaced With The One In Laundry Room, Built In Dishwasher, Stove, Island, Washer & Dryer
- Exclusions: Personal Belongings, Furniture, Chest Freezer In Laundry, Kitchen Refrigerator But Will Be Replaced With The One In Laundry Room
- Ownership: Fee Simple
- Body type: Double Wide
Price history
| Date | Event | Price |
|---|---|---|
| 10/30/2023 | Sold | $101,000-22.2%$67/sqft |
Source:  Bright MLS #PAAD2009602 Report a problem Bright MLS #PAAD2009602 Report a problem | ||
| 10/1/2023 | Pending sale | $129,900$86/sqft |
Source: Bright MLS #PAAD2009602 Report a problem | ||
| 9/11/2023 | Price change | $129,900-3.8%$86/sqft |
Source: Bright MLS #PAAD2009602 Report a problem | ||
| 7/28/2023 | Price change | $135,000-3.5%$89/sqft |
Source: Bright MLS #PAAD2009602 Report a problem | ||
| 7/1/2023 | Listed for sale | $139,900$93/sqft |
Source: Bright MLS #PAAD2009602 Report a problem | ||
Public tax history
Tax history is unavailable.
Neighborhood: 17325
Nearby homes
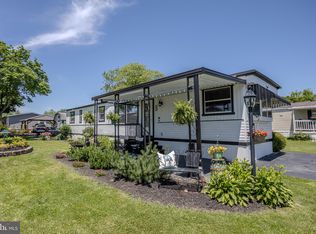
- $62,5002 bd1 ba732 sqft32 Davis Ave, Gettysburg, PA 17325Sold
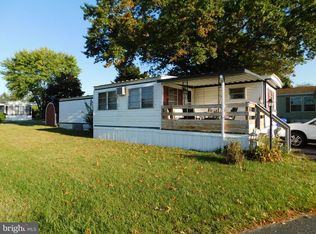
- $22,5002 bd1 ba840 sqft36 Davis Ave, Gettysburg, PA 17325Sold
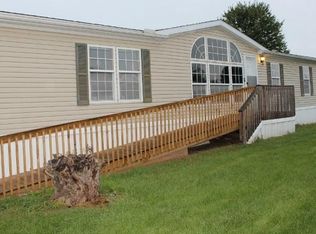
- $95,7003 bd2 ba1.7k sqft33 Davis Ave, Gettysburg, PA 17325Off Market
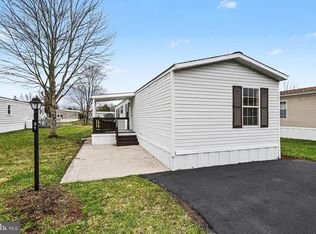
- $77,5003 bd2 ba924 sqft31 Davis Ave, Gettysburg, PA 17325Sold
- $104,2003 bd2 ba1.2k sqft56 Perrin Ave, Gettysburg, PA 17325Off Market
- $143,4003 bd2 ba1.5k sqft35 Davis Ave, Gettysburg, PA 17325Off Market
- $74,6002 bd1 ba840 sqft29 Davis Ave, Gettysburg, PA 17325Off Market
- $82,2003 bd2 ba1.2k sqft58 Perrin Ave, Gettysburg, PA 17325Off Market
Nearby schools
GreatSchools rating
- 6/10Franklin Twp El SchoolGrades: K-5Distance: 4.7 mi
- 9/10Gettysburg Area Middle SchoolGrades: 6-8Distance: 2.8 mi
- 8/10Gettysburg Area High SchoolGrades: 9-12Distance: 2.9 mi
Schools provided by the listing agent
- Middle: Gettysburg Area
- High: Gettysburg Area
- District: Gettysburg Area
Source: Bright MLS. This data may not be complete. We recommend contacting the local school district to confirm school assignments for this home.
- Pennsylvania
- Adams County
- Gettysburg
- 17325
- 34 Davis Ave
Nearby cities
Nearby neighborhoods
Nearby zip codes
Other Gettysburg Topics
