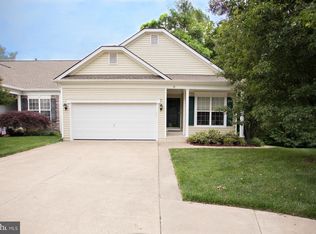
Welcome to Comfort, Style, and Effortless Living All on One Level Situated on a Corner Lot in a serene and sought-after FALLS RUN- , this beautifully designed 3-bedroom, 3-bath, 2 Car Garage ranch home offers the perfect blend of functionality, warmth, and upscale touches—with the added bonus of a finished walkout basement for versatile living and entertaining. Step into the main level where you’ll find a spacious open-concept living and dining area, ideal for gatherings and everyday living. Enjoy your mornings watching the sunrise in the four seasons sunroom with walls of energy efficient windows and direct access to an expansive composite deck perfect for hosting guests or enjoying quiet evenings outdoors. The primary suite is a peaceful sanctuary featuring a 10’ tray ceiling, an eye-catching brick accent wall, a generous walk-in closet, and an en-suite bath with dual sinks and a sleek stall shower. A second bedroom on the main floor is currently used as a home office or study, complete with its own full bath, offering flexibility for guests or work-from-home needs. The finished lower level is a showstopper, boasting a warm and inviting brick fireplace wall with gas insert, a stunning solid oak wet bar with built-in lighted cabinets, and a spacious 3rd bedroom with full-size windows for natural light. A finished storage room adds convenience, while a large unfinished utility/storage space provides endless possibilities. Step outside from the lower level through French doors to a beautifully crafted stamped concrete patio, fully covered for year-round enjoyment. This leads into a low-maintenance, white vinyl fenced area, perfect for pets, play, or peaceful privacy. This meticulously maintained home blends charm, comfort, and practicality inside and out. All of this located within a vibrant, amenity-rich community that features a clubhouse, indoor and outdoor swimming pools, tennis courts, fitness center, and a calendar full of organized social activities—making it easy to stay active, social, and connected. This home is more than just a place to live—it's a lifestyle upgrade. [Roof 2017 Traine HVAC 2018]
Sold for $500,000
$500,000
34 Dayton Cir, Fredericksburg, VA 22406
3beds
2,354sqft
Single Family Residence
Built in 2002
8,001 Square Feet Lot
$497,100 Zestimate®
$212/sqft
$2,770 Estimated rent
Home value
$497,100
$462,000 - $537,000
$2,770/mo
Zestimate® history
Owner options
List your home for rent
$2,770/mo
Rent Zestimate®
Find your next renter with Zillow Rental Manager. Plus, with online applications, you can quickly screen prospective tenants – for free.
$2,770/mo
Rent Zestimate®
Refinance and save
$3,194/mo
Est. payment
Refinancing to a lower rate could help reduce your monthly payments and save thousands over the life of the loan.
$3,194/mo
Est. payment
Explore your selling options
Work with a Zillow partner agent
Leverage their expertise and Zillow's premium Showcase listings to get your home seen by more buyers.
Get startedList with your own agent
Get your home in front of millions of buyers by listing it on Zillow.
Learn how to do itSell it yourself
Take full control of how buyers see your home on Zillow by listing For Sale by Owner (FSBO).
List your homeWhat's special
Four seasons sunroomBrick accent wallExpansive composite deckSolid oak wet barCorner lotGenerous walk-in closet
Zillow last checked:
Listing updated:
Listed by:
Tricia M Gonzalez 540-226-9449,
Realty One Group Key Properties
Bought with:
Will Montminy, 0225220026
Berkshire Hathaway HomeServices PenFed Realty
Source: Bright MLS,MLS#: VAST2038352
Facts & features
Interior
Bedrooms & bathrooms
- Bedrooms: 3
- Bathrooms: 3
- Full bathrooms: 3
- Main level bathrooms: 2
- Main level bedrooms: 2
Rooms
- Room types: Living Room, Dining Room, Primary Bedroom, Bedroom 2, Bedroom 3, Kitchen, Foyer, Sun/Florida Room, Laundry, Recreation Room, Storage Room, Utility Room, Bathroom 2, Bathroom 3, Primary Bathroom
Primary bedroom
- Features: Flooring - Carpet, Walk-In Closet(s), Window Treatments
- Level: Main
- Area: 180 Square Feet
- Dimensions: 18 X 14
Bedroom 2
- Features: Flooring - Carpet
- Level: Main
- Area: 110 Square Feet
- Dimensions: 11 X 10
Bedroom 3
- Features: Flooring - Carpet, Window Treatments
- Level: Lower
- Area: 182 Square Feet
- Dimensions: 14 X 12
Primary bathroom
- Features: Bathroom - Stall Shower, Double Sink, Window Treatments, Flooring - Ceramic Tile
- Level: Main
- Area: 78 Square Feet
- Dimensions: 13 x 6
Bathroom 2
- Features: Flooring - Ceramic Tile, Bathroom - Tub Shower
- Level: Main
Bathroom 3
- Features: Bathroom - Tub Shower, Flooring - Ceramic Tile
- Level: Lower
Dining room
- Features: Flooring - Carpet
- Level: Main
- Area: 130 Square Feet
- Dimensions: 14 X 10
Foyer
- Features: Flooring - HardWood
- Level: Main
- Area: 40 Square Feet
- Dimensions: 8 X 5
Kitchen
- Features: Flooring - HardWood, Pantry
- Level: Main
- Area: 120 Square Feet
- Dimensions: 12 X 10
Laundry
- Features: Flooring - HardWood
- Level: Main
- Area: 48 Square Feet
- Dimensions: 8 x 6
Living room
- Features: Flooring - Carpet, Window Treatments
- Level: Main
- Area: 192 Square Feet
- Dimensions: 18 X 12
Recreation room
- Features: Flooring - HardWood, Countertop(s) - Solid Surface, Wet Bar, Built-in Features, Fireplace - Gas, Lighting - Ceiling
- Level: Lower
- Area: 270 Square Feet
- Dimensions: 18 x 15
Storage room
- Features: Flooring - Vinyl
- Level: Lower
- Area: 126 Square Feet
- Dimensions: 18 x 7
Other
- Features: Flooring - Carpet
- Level: Main
- Area: 132 Square Feet
- Dimensions: 12 x 11
Utility room
- Features: Flooring - Concrete
- Level: Lower
- Area: 198 Square Feet
- Dimensions: 18 x 11
Heating
- Forced Air, Natural Gas
Cooling
- Central Air, Ceiling Fan(s), Heat Pump, Electric
Appliances
- Included: Dishwasher, Disposal, Ice Maker, Microwave, Self Cleaning Oven, Oven/Range - Electric, Refrigerator, Exhaust Fan, Gas Water Heater
- Laundry: Main Level, Washer/Dryer Hookups Only, Laundry Room
Features
- Breakfast Area, Combination Dining/Living, Primary Bath(s), Built-in Features, Chair Railings, Entry Level Bedroom, Open Floorplan, Bathroom - Stall Shower, Bathroom - Tub Shower, Ceiling Fan(s), Crown Molding, Recessed Lighting, Solar Tube(s), Walk-In Closet(s), Bar, 9'+ Ceilings, Dry Wall, Tray Ceiling(s)
- Flooring: Carpet, Ceramic Tile, Hardwood, Wood
- Doors: Six Panel, Sliding Glass, Storm Door(s)
- Windows: Casement, Double Pane Windows, Screens, Window Treatments
- Basement: Connecting Stairway,Exterior Entry,Rear Entrance,Sump Pump,Walk-Out Access,Full,Partially Finished,Shelving,Windows,Workshop
- Number of fireplaces: 1
- Fireplace features: Mantel(s)
Interior area
- Total structure area: 2,552
- Total interior livable area: 2,354 sqft
- Finished area above ground: 1,352
- Finished area below ground: 1,002
Property
Parking
- Total spaces: 4
- Parking features: Covered, Garage Door Opener, Garage Faces Front, Concrete, Off Street, Attached, Driveway
- Attached garage spaces: 2
- Uncovered spaces: 2
- Details: Garage Sqft: 398
Accessibility
- Accessibility features: Accessible Doors, Accessible Hallway(s), Doors - Lever Handle(s), Doors - Swing In, Accessible Entrance
Features
- Levels: Two
- Stories: 2
- Patio & porch: Deck, Patio, Enclosed
- Exterior features: Extensive Hardscape, Sidewalks, Street Lights, Underground Lawn Sprinkler, Lighting, Flood Lights, Rain Gutters, Lawn Sprinkler
- Pool features: Community
- Fencing: Partial,Back Yard,Vinyl
- Has view: Yes
- View description: Garden, Street, Trees/Woods
Lot
- Size: 8,001 Square Feet
- Features: Corner Lot, Landscaped, SideYard(s), Corner Lot/Unit
Details
- Additional structures: Above Grade, Below Grade
- Parcel number: 45N1 443
- Zoning: R2
- Special conditions: Standard
Construction
Type & style
- Home type: SingleFamily
- Architectural style: Ranch/Rambler
- Property subtype: Single Family Residence
Materials
- Vinyl Siding, Brick
- Foundation: Concrete Perimeter
- Roof: Composition,Shingle
Condition
- Very Good
- New construction: No
- Year built: 2002
Details
- Builder model: YORK
- Builder name: DELL WEBB
Utilities & green energy
- Electric: 200+ Amp Service
- Sewer: Public Sewer
- Water: Public
- Utilities for property: Underground Utilities, Cable Available, Multiple Phone Lines, Natural Gas Available, Phone Available, Cable, Broadband, Fiber Optic
Community & HOA
Community
- Features: Pool
- Security: Exterior Cameras, Security Gate, Carbon Monoxide Detector(s), Monitored, Motion Detectors, Security System, Smoke Detector(s), Fire Sprinkler System
- Senior community: Yes
- Subdivision: Falls Run
HOA
- Has HOA: Yes
- Amenities included: Common Grounds, Community Center, Concierge, Fitness Center, Gated, Jogging Path, Party Room, Indoor Pool, Pool, Retirement Community, Tennis Court(s)
- Services included: Management, Insurance, Pool(s), Reserve Funds, Road Maintenance, Snow Removal, Trash, Common Area Maintenance
- HOA fee: $189 monthly
- HOA name: FALLS RUN COMMUNITY ASSOCIATION, INC
Location
- Region: Fredericksburg
Financial & listing details
- Price per square foot: $212/sqft
- Tax assessed value: $373,200
- Annual tax amount: $3,384
- Date on market: 6/7/2025
- Listing agreement: Exclusive Right To Sell
- Ownership: Fee Simple
Price history
| Date | Event | Price |
|---|---|---|
| 8/1/2025 | Sold | $500,000-5.4%$212/sqft |
Source:  Bright MLS #VAST2038352 Report a problem Bright MLS #VAST2038352 Report a problem | ||
| 7/21/2025 | Pending sale | $528,500$225/sqft |
Source: Bright MLS #VAST2038352 Report a problem | ||
| 7/8/2025 | Contingent | $528,500$225/sqft |
Source: Bright MLS #VAST2038352 Report a problem | ||
| 6/7/2025 | Listed for sale | $528,500+79.2%$225/sqft |
Source: Bright MLS #VAST2038352 Report a problem | ||
| 9/24/2012 | Sold | $295,000-7.5%$125/sqft |
Source: Public Record Report a problem | ||
| 8/22/2012 | Pending sale | $319,000$136/sqft |
Source: RE/MAX ALLEGIANCE #ST7909256 Report a problem | ||
| 8/18/2012 | Listed for sale | $319,000+60.9%$136/sqft |
Source: RE/MAX Allegiance #ST7909256 Report a problem | ||
| 10/31/2002 | Sold | $198,244$84/sqft |
Source: Public Record Report a problem | ||
Public tax history
| Year | Property taxes | Tax assessment |
|---|---|---|
| 2025 | $3,447 +3.4% | $373,200 |
| 2024 | $3,335 +9.7% | $373,200 +10.2% |
| 2023 | $3,039 +5.6% | $338,600 |
| 2022 | $2,878 +8.4% | $338,600 +23.7% |
| 2021 | $2,656 | $273,800 |
| 2020 | $2,656 -3.1% | $273,800 +0.8% |
| 2019 | $2,742 +2% | $271,500 |
| 2018 | $2,688 | $271,500 |
| 2017 | $2,688 | $271,500 |
| 2016 | $2,688 | $271,500 +8.1% |
| 2015 | -- | $251,200 |
| 2014 | -- | $251,200 +9.7% |
| 2013 | -- | $228,900 |
| 2012 | -- | $228,900 -0.3% |
| 2011 | -- | $229,500 |
| 2010 | -- | $229,500 -24.6% |
| 2009 | -- | $304,300 |
| 2008 | -- | $304,300 -8.4% |
| 2006 | -- | $332,100 |
| 2005 | -- | $332,100 +49% |
| 2004 | -- | $222,900 +20.4% |
| 2003 | -- | $185,100 +311.3% |
| 2002 | -- | $45,000 |
Find assessor info on the county website
Neighborhood: 22406
Nearby homes
- $466,9003 bd3 ba1.4k sqft32 Dayton Cir, Fredericksburg, VA 22406Off Market
- $443,0003 bd2 ba1.5k sqft30 Dayton Cir, Fredericksburg, VA 22406Sold
- $484,7002 bd3 ba1.6k sqft55 Gladstone Dr, Fredericksburg, VA 22406Off Market
- $440,0002 bd2 ba1.8k sqft31 Dayton Cir, Fredericksburg, VA 22406Sold

- $401,3002 bd2 ba1.5k sqft52 Gladstone Dr, Fredericksburg, VA 22406Off Market
- $560,0003 bd3 ba2.1k sqft17 Bluefield Ln, Fredericksburg, VA 22406Off Market
- $441,1003 bd2 ba1.6k sqft54 Gladstone Dr, Fredericksburg, VA 22406Off Market
- $479,5002 bd2 ba2.1k sqft29 Dayton Cir, Fredericksburg, VA 22406Off Market
Nearby schools
GreatSchools rating
- 3/10Falmouth Elementary SchoolGrades: K-5Distance: 2.6 mi
- 6/10T. Benton Gayle Middle SchoolGrades: 6-8Distance: 0.5 mi
- 5/10Colonial Forge High SchoolGrades: 9-12Distance: 5.7 mi
Schools provided by the listing agent
- District: Stafford County Public Schools
Source: Bright MLS. This data may not be complete. We recommend contacting the local school district to confirm school assignments for this home.
Get a cash offer in 3 minutes
Find out how much your home could sell for in as little as 3 minutes with a no-obligation cash offer.
Estimated market value
$497,100
Get a cash offer in 3 minutes
Find out how much your home could sell for in as little as 3 minutes with a no-obligation cash offer.
Estimated market value
$497,100
- Virginia
- Stafford County
- Fredericksburg
- 22406
- 34 Dayton Cir
Nearby cities
Nearby neighborhoods
Nearby zip codes
Other Fredericksburg Topics
