Skip main navigation
Sold for $1,120,000
  • $1,120,000

    34 Dearborn St #A, San Francisco, CA 94110

    2beds
    861sqft
    Condominium
    Built in 1907
    -- sqft lot
    $1,192,800 Zestimate®
    $1,301/sqft
    $5,157 Estimated rent

    Home value

    $1,192,800

    $1.07M - $1.32M

    $5,157/mo

    Zestimate® history
    Loading
    Loading...

    Owner options

    List your home for rent

    $5,157/mo

    Rent Zestimate®

    Find your next renter with Zillow Rental Manager. Plus, with online applications, you can quickly screen prospective tenants – for free.

    Learn more

    $5,157/mo

    Rent Zestimate®

    Refinance and save

    $7,363/mo

    Est. payment

    Refinancing to a lower rate could help reduce your monthly payments and save thousands over the life of the loan.

    See today's rates

    $7,363/mo

    Est. payment

    Explore your selling options

    Work with a Zillow partner agent

    Leverage their expertise and Zillow's premium Showcase listings to get your home seen by more buyers.

    Get started

    List with your own agent

    Get your home in front of millions of buyers by listing it on Zillow.

    Learn how to do it

    Sell it yourself

    Take full control of how buyers see your home on Zillow by listing For Sale by Owner (FSBO).

    List your home

    What's special

    Vintage charmDecorative fireplaceModern convenienceCoveted tranquil tree-lined streetPeriod wainscotingLight-filled and invitingRecently refinished hardwood floors
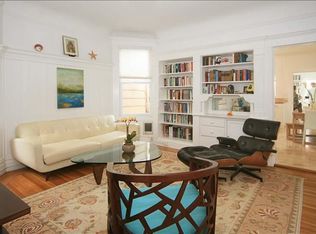
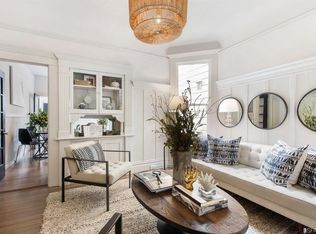
    Vintage charm meets modern convenience in this classic Edwardian flat filled with the period details & warm, welcoming character you'll love. The excellent floor plan features a bright, open living, kitchen, and dining area at the rear, opening directly to a shared deckcreating a wonderful indoor-outdoor flow. Modern chef's kitchen is the heart of the home, offering Carrara marble countertops, abundant cabinetry & pantry storage, recessed and task lighting, and a large island with bar seating for casual dining. Light-filled and inviting, it's the perfect place to gather, cook, and relax. Soaring ceilings, period wainscoting, and a spacious living and dining area enhance the home's classic charm, while a greenhouse window and sliding glass door bring in beautiful natural light and lead to the deck. The home offers two spacious bedrooms, including one with a bay window and decorative fireplace. The full bath features timeless hex tile flooring and a clawfoot tub with shower. Additional highlights include recently refinished hardwood floors, period wainscoting and chair rail, and dimmer switches in four roomsdetails that make this home both elegant and comfortable. The property also includes common laundry one level below, a large private storage room, tandem parking shared with only one other owner, and a small, intimate HOA. Located on a coveted, tranquil, tree-lined street with a nearby community garden, this home is 2 blocks from Mission Dolores Park and moments from Good Good Culture Club, Bi-Rite, Delfina, Tartine Bakery, Souvla, Dandelion Chocolate, and the many cafs and restaurants along Valencia Street, everything you need is close at hand. With neighborhood shopping, BART, MUNI, freeways, and tech shuttles all nearby, this location truly offers the best of city living right outside your door.

    Zillow last checked:

    Listing updated:

    Listed by:

    Andrea F. Swetland DRE #01179634 415-385-4768,

    Vanguard Properties 415-510-8600

    Bought with:

    Regina M. Gaspari, DRE #01877495

    Compass

    Source: SFAR,MLS#: 426096841MLS LogoOriginating MLS: San Francisco Association of REALTORS

    Facts & features

    Interior

    Bedrooms & bathrooms
    • Bedrooms: 2
    • Bathrooms: 1
    • Full bathrooms: 1
    Primary bedroom
    • Area: 0
    • Dimensions: 0 x 0
    Bedroom 1
    • Area: 0
    • Dimensions: 0 x 0
    Bedroom 2
    • Area: 0
    • Dimensions: 0 x 0
    Bedroom 3
    • Area: 0
    • Dimensions: 0 x 0
    Bedroom 4
    • Area: 0
    • Dimensions: 0 x 0
    Bathroom
    • Features: Tub w/Shower Over
    Dining room
    • Level: Main
    • Area: 0
    • Dimensions: 0 x 0
    Family room
    • Area: 0
    • Dimensions: 0 x 0
    Kitchen
    • Features: Breakfast Area, Kitchen Island, Marble Counter
    • Area: 0
    • Dimensions: 0 x 0
    Living room
    • Features: Great Room
    • Level: Main
    • Area: 0
    • Dimensions: 0 x 0
    Heating
    • Wall Furnace
    Appliances
    • Included: Dishwasher, Free-Standing Gas Range, Free-Standing Refrigerator
    • Laundry: In Basement
    Features
    • Storage
    • Flooring: Wood
    • Windows: Bay Window(s), Greenhouse Window(s)
    • Number of fireplaces: 1
    • Fireplace features: Decorative, Master Bedroom
    Interior area
    • Total structure area: 861
    • Total interior livable area: 861 sqft

    Property

    Parking
    • Total spaces: 1
    • Parking features: Garage Door Opener, Tandem, On Site
    • Has garage: Yes
    Features
    • Levels: One
    • Entry location: Unit Above
    • Patio & porch: Covered
    Lot
    • Size: 2,670 sqft
    Details
    • Parcel number: 3577078
    • Special conditions: Standard

    Construction

    Type & style
    • Home type: Condo
    • Architectural style: Edwardian
    • Property subtype: Condominium
    • Attached to another structure: Yes
    Condition
    • Updated/Remodeled
    • New construction: No
    • Year built: 1907

    Utilities & green energy

    • Sewer: Public Sewer
    • Water: Public

    Community & neighborhood

    Security
    • Security features: Security Gate
    Location
    • Region: San Francisco

    HOA & financial

    HOA
    • Has HOA: Yes
    • HOA fee: $300 monthly
    • Services included: Insurance on Structure, Sewer, Trash, Water
    Other financial information
    • Total actual rent: 0

    Other

    Other facts
    • Price range: $1.1M - $1.1M

    Price history

    DateEventPrice
    2/20/2026Sold$1,120,000-2.5%$1,301/sqft
    Source: SFAR #426096841 Report a problem
    2/9/2026Pending sale$1,149,000$1,334/sqft
    Source: SFAR #426096841 Report a problem
    1/19/2026Listed for sale$1,149,000+4.5%$1,334/sqft
    Source: SFAR #426096841 Report a problem
    7/30/2021Sold$1,100,000+27.9%$1,278/sqft
    Source: Public Record Report a problem
    8/14/2014Sold$860,000+10.4%$999/sqft
    Source: Public Record Report a problem
    7/25/2014Listed for sale$779,000+39.1%$905/sqft
    Source: Paragon Real Estate Group #423444 Report a problem
    5/7/2004Sold$560,000$650/sqft
    Source: Public Record Report a problem

    Public tax history

    YearProperty taxesTax assessment
    2025$14,666 +2.4%$1,167,328 +2%
    2024$14,324 +1.8%$1,144,440 +2%
    2023$14,073 +2%$1,122,000 +2%
    2022$13,791 +14.1%$1,100,000 +15.2%
    2021$12,086 -0.5%$954,860 +1%
    2020$12,148 +3.5%$945,072 +2%
    2019$11,736 +3.5%$926,544 +2%
    2018$11,344 +3.9%$908,380 +2%
    2017$10,914 +1.7%$890,572 +2%
    2016$10,729 +1.2%$873,112 +1.5%
    2015$10,597 +31.7%$860,000 +32.4%
    2014$8,047 $649,498 +0.5%
    2013-- $646,564 +2%
    2012-- $633,888 +2%
    2011-- $621,460 +0.8%
    2010-- $616,816 -0.2%
    2009-- $618,282 -32%
    2008-- $909,240 +2%
    2007-- $891,414 +2%
    2006-- $873,936 +2%
    2005-- $856,800 +518.7%
    2003-- $138,475 +2%
    2002-- $135,766

    Find assessor info on the county website

    Neighborhood: Mission Dolores

    Nearby schools

    GreatSchools rating
    Get a cash offer in 3 minutes
    Find out how much your home could sell for in as little as 3 minutes with a no-obligation cash offer.
    Estimated market value
    $1,192,800
    Get a cash offer in 3 minutes
    Find out how much your home could sell for in as little as 3 minutes with a no-obligation cash offer.
    Estimated market value
    $1,192,800