Skip main navigation
Under contract
  • $375,000

    34 Deepwood Lane, Norwalk, CT 06854

    4beds
    1,596sqft
    : 
    $2,609/mo
    Get pre-qualified
    Single Family Residence
    Built in 1955
    7,840 Square Feet Lot
    $-- Zestimate®
    $235/sqft
    $-- HOA

    What's special

    Cul-de-sac streetAttached garageFull basementHardwood floorsDeck for outdoor entertaining
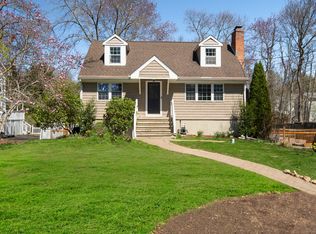
    *Highest and Best offers due 7/31 at 12pm* **HUGE INVESTOR OPPORTUNITY** Welcome to 34 Deepwood Lane, Norwalk, an exceptional opportunity to transform a well-built home into something truly special. Nestled on one of the area's most desirable cul-de-sac streets, this property is surrounded by beautifully maintained homes and manicured lawns, offering an outstanding setting for your investment or future residence. With solid construction and "good bones," this four-bedroom home is ready for its next chapter. Whether you're an investor seeking your next renovation project, a buyer looking to create instant equity, or someone eager to design a home tailored to your own style, the possibilities are endless. Existing features provide an excellent foundation, including hardwood floors, a spacious sunroom overlooking the backyard, a deck for outdoor entertaining, a fireplace, a full basement, an attached garage, and a quiet, private backyard that offers a peaceful retreat. Ideally located just minutes from the Rowayton train station, shopping, dining, parks, and major commuting routes, this home combines an outstanding location with unlimited potential. Use your vision and creativity, and seize the opportunity to restore this property to its full potential in a neighborhood where your investment will truly shine. NOTE: THERE WILL BE NO INTERIOR SHOWINGS OF THIS PROPERTY. A DETAILED VIDEO IS AVAILABLE.
    48 days
    263
    2

    Likely to sell faster than

    Zillow last checked:

    Listing updated:

    Listed by:

    LEN SCHWARTZ TEAM AT KELLER WILLIAMS REALTY,

    Len Schwartz (203)912-5254,

    Keller Williams Prestige Prop. 203-327-6700

    Source: Smart MLS,MLS#: 24192872MLS Logo

      Facts & features

      Interior

      Bedrooms & bathrooms
      • Bedrooms: 4
      • Bathrooms: 2
      • Full bathrooms: 2
      Primary bedroom
      • Level: Main
      Bedroom
      • Features: Hardwood Floor
      • Level: Main
      Bedroom
      • Features: Hardwood Floor
      • Level: Upper
      Bedroom
      • Features: Hardwood Floor
      • Level: Upper
      Kitchen
      • Features: Vinyl Floor
      • Level: Main
      Living room
      • Features: Hardwood Floor
      • Level: Main
      Sun room
      • Level: Main
      Heating
      • Forced Air, Oil
      Cooling
      • Window Unit(s)
      Appliances
      • Included: Electric Range, Refrigerator, Washer, Dryer, Water Heater
      • Laundry: Lower Level
      Features
      • Basement: Full,Storage Space,Garage Access,Interior Entry,Partially Finished
      • Attic: None
      • Number of fireplaces: 1
      Interior area
      • Total structure area: 1,596
      • Total interior livable area: 1,596 sqft
      • Finished area above ground: 1,596
      • Finished area below ground: 0
      Video & virtual tour

      Property

      Parking
      • Total spaces: 3
      • Parking features: Attached, Off Street, Driveway, Private, Paved
      • Attached garage spaces: 1
      • Has uncovered spaces: Yes
      Features
      • Patio & porch: Deck
      • Exterior features: Lighting
      Lot
      • Size: 7,840 Square Feet
      • Features: Wooded, Level, Cul-De-Sac
      Details
      • Parcel number: 253267
      • Zoning: B

      Construction

      Type & style
      • Home type: SingleFamily
      • Architectural style: Cape Cod
      • Property subtype: Single Family Residence
      Materials
      • Shingle Siding, Cedar
      • Foundation: Block
      • Roof: Asphalt
      Condition
      • New construction: No
      • Year built: 1955

      Utilities & green energy

      • Sewer: Public Sewer
      • Water: Public
      • Utilities for property: Cable Available

      Community & HOA

      Community
      • Features: Medical Facilities, Playground, Pool, Near Public Transport, Shopping/Mall
      • Subdivision: Brookside
      HOA
      • Has HOA: No
      Location
      • Region: Norwalk

      Financial & listing details

      • Price per square foot: $235/sqft
      • Tax assessed value: $343,140
      • Annual tax amount: $8,217
      • Date on market: 7/24/2026

        Estimated market value

        Not available

        Estimated sales range

        Not available

        $4,439/mo

        Price history

        DateEventPrice
        9/1/2026Pending sale$375,000$235/sqft
        Source: Smart MLS #24192872 Report a problem
        7/24/2026Listed for sale$375,000$235/sqft
        Source: Smart MLS #24192872 Report a problem

        Public tax history

        YearProperty taxesTax assessment
        2025$8,217 +1.5%$343,140
        2024$8,095 +26.2%$343,140 +34.6%
        2023$6,415 +1.9%$254,950
        2022$6,295 +2.7%$254,950
        2021$6,132 +0.1%$254,950
        2020$6,128 +2.9%$254,950
        2019$5,957 -3.5%$254,950 +10.1%
        2018$6,174 +3.6%$231,550
        2017$5,961 +1.2%$231,550
        2015$5,888 +1.3%$231,550
        2014$5,812 +8.2%$231,550 -4.3%
        2013$5,370 +3.8%$242,060
        2012$5,175 +2.8%$242,060
        2011$5,035 +1.1%$242,060
        2010$4,979 +3.7%$242,060
        2009$4,802 -17.3%$242,060 -6%
        2008$5,806 +10.2%$257,600 +6.2%
        2007$5,270 +3.9%$242,620 +11.2%
        2006$5,070 -17.1%$218,172 -10.1%
        2005$6,116 +32.7%$242,620 +43.3%
        2004$4,609 +12.3%$169,276 +16.9%
        2003$4,103 -2.9%$144,830 +25.7%
        2001$4,224 -1.9%$115,184 +14.8%
        2000$4,307 +9.6%$100,363 +17.3%
        1999$3,931 $85,540
        Find assessor info on the county website

        Monthly payment

        Est. payment

        Payment breakdown

        Explore the cost of this home by adjusting the details. Changes won't be saved.
        All calculations are estimates and provided by Zillow, Inc. for informational purposes only. Actual amounts may vary.
        HOA fees may include property taxes on listings classified as Co-Ops. Contact the listing agent and/or owner for fee details.
        See how much you could borrow to make a competitive offer.

        Climate risks

        Neighborhood: Flax Hill

        Getting around

        5 / 100
        Car-Dependent
        45 / 100
        Some Transit
        16 / 100
        Somewhat Bikeable

        Nearby schools

        GreatSchools rating
        Schools provided by the listing agent
        • Elementary: Brookside
        • Middle: Roton
        • High: Brien McMahon

        Source: Smart MLS. This data may not be complete. We recommend contacting the local school district to confirm school assignments for this home.

        A local agent can set up tours, give advice and negotiate with sellers.

        A local lender can help you make sure your offer is ready when you are.

        Browse local experts