Introducing 34 Deerfield Way in Covington, GA! This ranch-style home, nestled in a cul-de-sac, boasts a beautifully landscaped lot, setting the stage for memorable gatherings. Step inside to an elegant foyer that sets the tone for the timeless charm found throughout, leading to a cozy family room with a stunning masonry fireplace and classic wood paneling. The kitchen is the heart of the home complete with a charming breakfast area, and seamlessly connected to a keeping room and dining area, offering versatility for work or study. Convenience meets functionality in the mudroom, which provides ample storage options, a convenient washer and dryer closet, and direct access to the backyard oasis. A pantry adjacent to the kitchen ensures effortless organization and accessibility. Retreat to the spacious primary bedroom with dual closets and a renovated tile shower. Two additional generous size bedrooms share access to a renovated full bath, ensuring comfort and convenience for family and guests. Throughout the home, hardwood flooring provides timeless elegance, complemented by custom shutters and beautiful trim woodwork, adding to the home's overall charm and character. Step outside to discover a private backyard sanctuary, complete with a large deck, fenced dog kennel area, and two additional storage buildings, all surrounded by beautiful landscaping, creating the perfect outdoor oasis. Conveniently located near Covington, local shopping, events, and easy access to I-20, this home offers the perfect blend of comfort and convenience, making it the perfect place to call home. Special Note: The HOA is OPTIONAL and includes access to the pool and tennis court. LENDER CREDIT: If you qualify and use the preferred lender, Katie Beam with Guild Mortgage they are offering a $2,000 lender credit.
Closed
$398,000
34 Deerfield Way, Covington, GA 30014
3beds
1,907sqft
Single Family Residence
Built in 1973
1.1 Acres Lot
$384,500 Zestimate®
$209/sqft
$1,989 Estimated rent
Home value
$384,500
$365,000 - $404,000
$1,989/mo
Zestimate® history
Owner options
List your home for rent
$1,989/mo
Rent Zestimate®
Find your next renter with Zillow Rental Manager. Plus, with online applications, you can quickly screen prospective tenants – for free.
$1,989/mo
Rent Zestimate®
Refinance and save
$2,315/mo
Est. payment
Refinancing to a lower rate could help reduce your monthly payments and save thousands over the life of the loan.
$2,315/mo
Est. payment
Explore your selling options
Work with a Zillow partner agent
Leverage their expertise and Zillow's premium Showcase listings to get your home seen by more buyers.
Get startedList with your own agent
Get your home in front of millions of buyers by listing it on Zillow.
Learn how to do itSell it yourself
Take full control of how buyers see your home on Zillow by listing For Sale by Owner (FSBO).
List your homeWhat's special
Zillow last checked:
Listing updated:
Listed by:
Sandra Stevens 770-317-0316,
RE/MAX Around Atlanta East
Bought with:
Becki Bennett, 144669
Prime Real Estate
Source: GAMLS,MLS#: 10276340
Facts & features
Interior
Bedrooms & bathrooms
- Bedrooms: 3
- Bathrooms: 2
- Full bathrooms: 2
- Main level bathrooms: 2
- Main level bedrooms: 3
Rooms
- Room types: Family Room, Foyer, Keeping Room
Dining room
- Features: Separate Room
Kitchen
- Features: Breakfast Area, Pantry
Heating
- Central, Natural Gas
Cooling
- Ceiling Fan(s), Central Air, Electric
Appliances
- Included: Dishwasher, Electric Water Heater, Microwave, Oven/Range (Combo), Refrigerator, Stainless Steel Appliance(s)
- Laundry: Mud Room, Laundry Closet
Features
- Master On Main Level, Separate Shower, Tile Bath, Walk-In Closet(s)
- Flooring: Hardwood, Tile
- Windows: Storm Window(s), Window Treatments
- Basement: None
- Number of fireplaces: 1
- Fireplace features: Family Room, Gas Log, Gas Starter, Masonry
- Common walls with other units/homes: No Common Walls
Interior area
- Total structure area: 1,907
- Total interior livable area: 1,907 sqft
- Finished area above ground: 1,907
- Finished area below ground: 0
Property
Parking
- Total spaces: 2
- Parking features: Attached, Garage
- Has attached garage: Yes
Features
- Levels: One
- Stories: 1
- Patio & porch: Deck, Porch
- Exterior features: Other
Lot
- Size: 1.1 Acres
- Features: Cul-De-Sac, Level
Details
- Additional structures: Kennel/Dog Run, Outbuilding
- Parcel number: 0099A00000059000
Construction
Type & style
- Home type: SingleFamily
- Architectural style: Ranch
- Property subtype: Single Family Residence
Materials
- Wood Siding
- Foundation: Block
- Roof: Composition
Condition
- Resale
- New construction: No
- Year built: 1973
Utilities & green energy
- Sewer: Septic Tank
- Water: Public
- Utilities for property: High Speed Internet, Phone Available, Underground Utilities
Community & HOA
Community
- Features: Pool, Tennis Court(s)
- Subdivision: Deerfield
HOA
- Has HOA: Yes
- Services included: Maintenance Grounds, Swimming, Tennis
- HOA fee: $350 annually
Location
- Region: Covington
Financial & listing details
- Price per square foot: $209/sqft
- Tax assessed value: $367,100
- Annual tax amount: $1,751
- Date on market: 4/3/2024
- Cumulative days on market: 30 days
- Listing agreement: Exclusive Right To Sell
- Listing terms: Cash,Conventional,FHA,USDA Loan,VA Loan
Price history
| Date | Event | Price |
|---|---|---|
| 5/23/2024 | Sold | $398,000$209/sqft |
Source:  GAMLS #10276340 Report a problem | ||
| 5/6/2024 | Pending sale | $398,000$209/sqft |
Source: GAMLS #10276340 Report a problem | ||
| 4/4/2024 | Listed for sale | $398,000$209/sqft |
Source: GAMLS #10276340 Report a problem | ||
Public tax history
| Year | Property taxes | Tax assessment |
|---|---|---|
| 2025 | $3,665 +79.8% | $146,840 +18.9% |
| 2024 | $2,039 -6.9% | $123,520 +7% |
| 2023 | $2,191 +27.4% | $115,440 +30.8% |
| 2022 | $1,720 +9.4% | $88,240 +9% |
| 2021 | $1,572 +20.6% | $80,960 +20% |
| 2020 | $1,304 -27.1% | $67,440 +20.4% |
| 2019 | $1,789 -2.2% | $56,000 -2% |
| 2018 | $1,829 +23.9% | $57,160 +21.9% |
| 2017 | $1,476 | $46,880 +6.8% |
| 2016 | $1,476 | $43,880 -4.1% |
| 2015 | $1,476 -2.1% | $45,760 -4.4% |
| 2014 | $1,507 | $47,880 +9.1% |
| 2013 | -- | $43,880 -8.2% |
| 2012 | -- | $47,800 -5.5% |
| 2011 | -- | $50,560 -1.3% |
| 2010 | -- | $51,200 -12.3% |
| 2009 | -- | $58,400 -62.8% |
| 2008 | $1,625 | $157,200 |
| 2007 | $1,625 +2.7% | $157,200 +2.3% |
| 2006 | $1,583 -0.1% | $153,700 |
| 2005 | $1,584 +7.4% | $153,700 +3.4% |
| 2004 | $1,475 +14.9% | $148,600 +11.3% |
| 2003 | $1,283 -0.2% | $133,500 |
| 2002 | $1,286 -5.7% | $133,500 |
| 2001 | $1,364 +13% | $133,500 -5.3% |
| 2000 | $1,207 | $140,900 |
Find assessor info on the county website
Neighborhood: 30014
Nearby homes
- $417,2004 bd3 ba2.1k sqft36 Deerfield Way, Covington, GA 30014Off Market

- $303,100-- bd2 ba1.8k sqft32 Deerfield Rd, Covington, GA 30014Off Market
- $339,9004 bd3 ba2.8k sqft17 Valley Trl, Covington, GA 30014For Sale
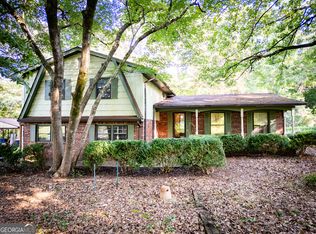
- $337,400-- bd2 ba2.1k sqft38 Deerfield Way, Covington, GA 30014Off Market
- $340,0004 bd2 ba1.9k sqft26 Deerfield Rd, Covington, GA 30014Sold
- $315,1003 bd2 ba1.9k sqft11 Valley Trl, Covington, GA 30014Off Market
- $395,6004 bd3 ba2k sqft23 Valley Trl, Covington, GA 30014Off Market
- $375,900-- bd3 ba2.6k sqft40 Deerfield Rd, Covington, GA 30014Off Market
Nearby schools
GreatSchools rating
- 2/10Flint Hill Elementary SchoolGrades: PK-5Distance: 4.8 mi
- 5/10Cousins Middle SchoolGrades: 6-8Distance: 5.2 mi
- 5/10Eastside High SchoolGrades: 9-12Distance: 0.8 mi
Schools provided by the listing agent
- Elementary: Flint Hill
- Middle: Cousins
- High: Eastside
Source: GAMLS. This data may not be complete. We recommend contacting the local school district to confirm school assignments for this home.
Get a cash offer in 3 minutes
Find out how much your home could sell for in as little as 3 minutes with a no-obligation cash offer.
Estimated market value
$384,500
Get a cash offer in 3 minutes
Find out how much your home could sell for in as little as 3 minutes with a no-obligation cash offer.
Estimated market value
$384,500
- Georgia
- Newton County
- Covington
- 30014
- 34 Deerfield Way
