Skip main navigation
Off market
  • $1,038,400

    34 Dennis Dr, Leominster, MA 01453

    4beds
    4,233sqft
    Single Family Residence
    Built in 2001
    2.71 Acres Lot
    $1,038,400 Zestimate®
    $245/sqft
    $5,794 Estimated rent

    Home value

    $1,038,400

    $976,000 - $1.10M

    $5,794/mo

    Zestimate® history
    Loading
    Loading...

    Owner options

    List your home for rent

    $5,794/mo

    Rent Zestimate®

    Find your next renter with Zillow Rental Manager. Plus, with online applications, you can quickly screen prospective tenants – for free.

    Learn more

    $5,794/mo

    Rent Zestimate®

    Refinance and save

    $6,698/mo

    Est. payment

    Refinancing to a lower rate could help reduce your monthly payments and save thousands over the life of the loan.

    See today's rates

    $6,698/mo

    Est. payment

    Explore your selling options

    Work with a Zillow partner agent

    Leverage their expertise and Zillow's premium Showcase listings to get your home seen by more buyers.

    Get started

    List with your own agent

    Get your home in front of millions of buyers by listing it on Zillow.

    Learn how to do it

    Sell it yourself

    Take full control of how buyers see your home on Zillow by listing For Sale by Owner (FSBO).

    List your home

    What's special

    Separate entranceOpen floor planSpacious kitchen islandFinished basementFormal dining roomOversized bedroomLarge westerly facing lot

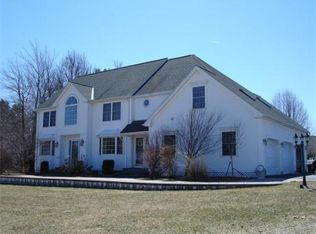
    This rare builder's own executive ranch resting proudly on a large westerly facing lot at the end of a cul de sac is simply dreamy. As you head down the long, flat driveway this special property and landscaping is unveiled. To have so much living space on one floor is hard to find. Three of the four bedrooms are on the main floor, each with its own full bathroom offering choices for multigenerational living. Perfect for entertaining, the open floor plan will draw guests into the spacious kitchen island for laughter and conversation. A wood-burning fireplace and the 3-season sun porch provide warmth all around. Break bread in the formal dining room for special times together. An oversized bedroom on the second floor with another full bath, plus an unfinished space perfect for a theater or game room. The finished basement has a separate entrance and its own garage bay. The options for use and living arrangements are plenty in this very special and unique property. You want to see this.

    This property is off market, which means it's not currently listed for sale or rent on Zillow. This may be different from what's available on other websites or public sources.
    Zillow last checked:

    Listing updated:

    Listed by:

    Team Molet 508-783-5342,

    Keller Williams Realty North Central 978-840-9000,

    Donna Molet 508-783-5342

    Bought with:

    John Gallant

    Keller Williams Realty Evolution

    Source: MLS PIN,MLS#: 73124371

    Facts & features

    Interior

    Bedrooms & bathrooms
    • Bedrooms: 4
    • Bathrooms: 6
    • Full bathrooms: 4
    • 1/2 bathrooms: 2
    • Main level bedrooms: 1
    Primary bedroom
    • Features: Bathroom - Full, Closet/Cabinets - Custom Built, Flooring - Hardwood, Deck - Exterior, Exterior Access, Slider
    • Level: Main,First
    • Area: 270
    • Dimensions: 15 x 18
    Bedroom 2
    • Features: Ceiling Fan(s), Closet, Closet/Cabinets - Custom Built, Flooring - Wall to Wall Carpet
    • Level: Second
    • Area: 520
    • Dimensions: 26 x 20
    Bedroom 3
    • Features: Bathroom - Full, Bathroom - Double Vanity/Sink, Ceiling Fan(s), Flooring - Hardwood, Closet - Double
    • Level: First
    • Area: 180
    • Dimensions: 12 x 15
    Bedroom 4
    • Features: Bathroom - Full, Ceiling Fan(s), Walk-In Closet(s), Flooring - Hardwood
    • Level: First
    • Area: 168
    • Dimensions: 14 x 12
    Primary bathroom
    • Features: Yes
    Bathroom 1
    • Features: Bathroom - Half, Flooring - Stone/Ceramic Tile
    • Level: First
    • Area: 25
    • Dimensions: 5 x 5
    Bathroom 2
    • Features: Bathroom - Full, Bathroom - Double Vanity/Sink, Bathroom - With Tub & Shower, Flooring - Stone/Ceramic Tile
    • Level: First
    • Area: 110
    • Dimensions: 10 x 11
    Bathroom 3
    • Features: Bathroom - Full, Bathroom - With Shower Stall, Bathroom - With Tub, Closet - Linen, Flooring - Stone/Ceramic Tile, Window(s) - Bay/Bow/Box, Jacuzzi / Whirlpool Soaking Tub
    • Level: First
    • Area: 120
    • Dimensions: 12 x 10
    Dining room
    • Features: Flooring - Hardwood, Tray Ceiling(s)
    • Level: First
    • Area: 195
    • Dimensions: 15 x 13
    Family room
    • Features: Ceiling Fan(s), Flooring - Hardwood, Open Floorplan
    • Level: First
    • Area: 435
    • Dimensions: 15 x 29
    Kitchen
    • Features: Flooring - Vinyl, Pantry, Countertops - Upgraded, Kitchen Island, Exterior Access, Open Floorplan
    • Level: First
    • Area: 864
    • Dimensions: 24 x 36
    Living room
    • Features: Ceiling Fan(s), Flooring - Hardwood, Open Floorplan
    • Level: Main,First
    • Area: 418
    • Dimensions: 19 x 22
    Heating
    • Baseboard, Oil
    Cooling
    • Central Air
    Appliances
    • Included: Water Heater, Range, Dishwasher, Disposal, Microwave, Refrigerator, Washer, Dryer, Vacuum System
    • Laundry: Flooring - Stone/Ceramic Tile, Electric Dryer Hookup, Washer Hookup, First Floor
    Features
    • Bathroom - With Shower Stall, Bathroom - With Tub & Shower, Bathroom - Half, Ceiling Fan(s), Walk-In Closet(s), Closet/Cabinets - Custom Built, Wainscoting, Lighting - Overhead, Bathroom, Sun Room, Bonus Room, Central Vacuum, High Speed Internet
    • Flooring: Tile, Vinyl, Carpet, Hardwood, Flooring - Stone/Ceramic Tile, Flooring - Vinyl, Flooring - Wall to Wall Carpet
    • Windows: Screens
    • Basement: Full,Partially Finished,Walk-Out Access,Interior Entry,Garage Access,Concrete
    • Number of fireplaces: 1
    • Fireplace features: Family Room, Wood / Coal / Pellet Stove
    Interior area
    • Total structure area: 4,233
    • Total interior livable area: 4,233 sqft

    Property

    Parking
    • Total spaces: 13
    • Parking features: Attached, Under, Garage Door Opener, Storage, Garage Faces Side, Paved Drive, Paved
    • Attached garage spaces: 3
    • Uncovered spaces: 10
    Accessibility
    • Accessibility features: No
    Features
    • Patio & porch: Porch, Screened, Deck - Vinyl, Patio
    • Exterior features: Porch, Porch - Screened, Deck - Vinyl, Patio, Rain Gutters, Professional Landscaping, Sprinkler System, Screens
    • Has view: Yes
    • View description: Scenic View(s)
    Lot
    • Size: 2.71 Acres
    • Features: Cul-De-Sac, Gentle Sloping, Level
    Details
    • Parcel number: 4021348
    • Zoning: RES

    Construction

    Type & style
    • Home type: SingleFamily
    • Architectural style: Contemporary,Ranch
    • Property subtype: Single Family Residence
    Materials
    • Frame, Conventional (2x4-2x6)
    • Foundation: Concrete Perimeter, Irregular
    • Roof: Asphalt/Composition Shingles
    Condition
    • Year built: 2001

    Utilities & green energy

    • Electric: Generator, 200+ Amp Service, Generator Connection
    • Sewer: Public Sewer
    • Water: Public
    • Utilities for property: for Electric Range, for Electric Dryer, Washer Hookup, Generator Connection
    Green energy
    • Energy efficient items: Thermostat

    Community & HOA

    Community
    • Features: Shopping, Medical Facility, Highway Access, Public School, T-Station, University
    • Security: Security System
    • Subdivision: North Leominster
    HOA
    • Has HOA: No
    Location
    • Region: Leominster

    Financial & listing details

    • Price per square foot: $245/sqft
    • Tax assessed value: $620,400
    • Annual tax amount: $9,641
    • Date on market: 12/29/2025
    • Listing terms: Contract

    Price history

    DateEventPrice
    7/27/2023Sold$849,000-3%$201/sqft
    Source: MLS PIN #73124371 Report a problem
    6/30/2023Contingent$875,000$207/sqft
    Source: MLS PIN #73124371 Report a problem
    6/27/2023Price change$875,000-1.6%$207/sqft
    Source: MLS PIN #73124371 Report a problem
    6/14/2023Listed for sale$889,000+40%$210/sqft
    Source: MLS PIN #73124371 Report a problem
    12/2/2005Sold$635,000$150/sqft
    Source: Public Record Report a problem

    Public tax history

    YearProperty taxesTax assessment
    2025$12,160 +24.7%$866,700 +29%
    2024$9,749 +1.1%$671,900 +8.3%
    2023$9,641 +3.4%$620,400 +10.1%
    2022$9,328 -13.6%$563,300 -5.4%
    2021$10,791 +1.1%$595,200 +0.3%
    2020$10,673 +1.4%$593,600 +4.5%
    2019$10,527 +4.4%$567,800 +8.9%
    2018$10,083 +3.9%$521,600 +6%
    2017$9,709 -2%$492,100 -2.7%
    2016$9,904 +4.2%$505,800 +3.5%
    2015$9,502 +2.7%$488,800 -0.2%
    2014$9,249 +4.7%$489,600 -0.5%
    2013$8,836 +1.4%$492,000 -5.6%
    2012$8,714 +6.1%$521,200 -2.2%
    2011$8,214 -1.2%$533,000 -11.4%
    2010$8,311 +5.3%$601,400 -8.4%
    2009$7,896 +2.9%$656,400 -3.8%
    2008$7,676 +3.6%$682,300 +0.2%
    2007$7,411 -4.9%$681,200 -5.7%
    2006$7,790 -13.1%$722,000 -5.3%
    2005$8,962 +0.4%$762,100 +8.1%
    2004$8,927 +12.9%$705,100 +15.9%
    2003$7,907 -13.6%$608,200 -6.4%
    2002$9,152 $650,000
    Find assessor info on the county website

    Neighborhood: 01453

    Nearby schools

    GreatSchools rating
    Schools provided by the listing agent
    • Middle: Sky View
    • High: Leominster

    Source: MLS PIN. This data may not be complete. We recommend contacting the local school district to confirm school assignments for this home.

    Get a cash offer in 3 minutes
    Find out how much your home could sell for in as little as 3 minutes with a no-obligation cash offer.
    Estimated market value
    $1,038,400
    Get a cash offer in 3 minutes
    Find out how much your home could sell for in as little as 3 minutes with a no-obligation cash offer.
    Estimated market value
    $1,038,400