Skip main navigation
Sold for $890,000
  • $890,000

    34 Dennis Lane, Bethpage, NY 11714

    4beds
    2,089sqft
    Single Family Residence, Residential
    Built in 1980
    6,000 Square Feet Lot
    $933,800 Zestimate®
    $426/sqft
    $4,242 Estimated rent

    Home value

    $933,800

    $840,000 - $1.04M

    $4,242/mo

    Zestimate® history
    Loading
    Loading...

    Owner options

    List your home for rent

    $4,242/mo

    Rent Zestimate®

    Find your next renter with Zillow Rental Manager. Plus, with online applications, you can quickly screen prospective tenants – for free.

    Learn more

    $4,242/mo

    Rent Zestimate®

    Refinance and save

    $5,860/mo

    Est. payment

    Refinancing to a lower rate could help reduce your monthly payments and save thousands over the life of the loan.

    See today's rates

    $5,860/mo

    Est. payment

    Explore your selling options

    Work with a Zillow partner agent

    Leverage their expertise and Zillow's premium Showcase listings to get your home seen by more buyers.

    Get started

    List with your own agent

    Get your home in front of millions of buyers by listing it on Zillow.

    Learn how to do it

    Sell it yourself

    Take full control of how buyers see your home on Zillow by listing For Sale by Owner (FSBO).

    List your home

    What's special

    Large deckCement patioWhite vinyl fencingPorcelain tile floorsHardwood floorsNew appliancesLed hi hats
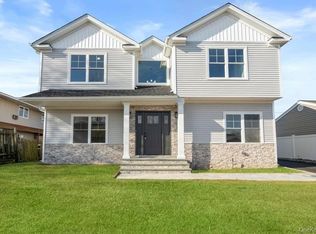
    Welcome Home! Freshly Painted 4 Bed 2 Bath High Ranch in Plainedge Schools, Open Concept Grey & White Kitchen w/Island, New Appliances & Porcelain Tile Floors & Door to Large Deck w/Stairs Down to Grade, Open Living & Dining Room w/Hardwood Floors, 3 Bedrooms, Full Bath, Lower Level Bedroom & New Full Bath, Den w/New Flooring & Outside Access to the Cement Patio, 1 Car Garage, Laundry, Storage & Utilities, Possible Parent/ Child w/Proper Permits, Smart Home System, Hardwood Floors, Moldings, Led Hi Hats, Roof Approx 9 years, 8 Year Vinyl Siding, Anderson Windows, Oil HW Heating & Tankless HW Heater - Gas Hookup , 2 Split Unit CAC, 200 Amp Electric, White Vinyl Fencing. John H West Elementary

    Zillow last checked:

    Listing updated:

    Listed by:

    Mary M. Macaluso 516-410-6193,

    Compass Greater NY LLC 516-517-4866

    Bought with:

    Steven D. Cameron, 10401241887

    Signature Premier Properties

    Matthew A. Wynn CBR, 30WY0669680

    Signature Premier Properties

    Source: OneKey® MLS as distributed by MLS GRID,MLS#: 873623MLS Logo

    Facts & features

    Interior

    Bedrooms & bathrooms
    • Bedrooms: 4
    • Bathrooms: 2
    • Full bathrooms: 2
    Dining room
    • Description: EIK, FDR, LR, 3 Beds, Bath
    • Level: Second
    Living room
    • Description: LR, EIK, Bedroom, Bathroom, Entry To Garage
    • Level: First
    Heating
    • Baseboard, Oil
    Cooling
    • Ductless
    Appliances
    • Included: Dishwasher, Dryer, Electric Range, Exhaust Fan, Microwave, Refrigerator, Stainless Steel Appliance(s)
    • Laundry: Laundry Room
    Features
    • First Floor Bedroom, First Floor Full Bath, Bidet, Breakfast Bar, Built-in Features, Eat-in Kitchen, Entrance Foyer, Formal Dining, In-Law Floorplan, Kitchen Island, Marble Counters, Open Floorplan, Open Kitchen, Quartz/Quartzite Counters, Recessed Lighting, Smart Thermostat
    • Flooring: Other, Wood
    • Windows: Bay Window(s)
    • Attic: Full,Pull Stairs
    • Has fireplace: No
    Interior area
    • Total structure area: 2,089
    • Total interior livable area: 2,089 sqft

    Property

    Parking
    • Total spaces: 1
    • Parking features: Driveway, Garage
    • Garage spaces: 1
    • Has uncovered spaces: Yes
    Features
    • Patio & porch: Deck, Patio
    • Fencing: Back Yard,Fenced,Vinyl
    Lot
    • Size: 6,000 sqft
    • Features: Back Yard, Landscaped, Level, Near Golf Course, Near Public Transit, Near School, Near Shops
    Details
    • Parcel number: 2489491970000160
    • Special conditions: None

    Construction

    Type & style
    • Home type: SingleFamily
    • Property subtype: Single Family Residence, Residential
    Materials
    • Vinyl Siding
    Condition
    • Year built: 1980

    Utilities & green energy

    • Sewer: Public Sewer
    • Water: Public
    • Utilities for property: Natural Gas Available, Sewer Connected, Trash Collection Public, Water Connected

    Community & neighborhood

    Security
    • Security features: Security System
    Location
    • Region: Bethpage

    Other

    Other facts
    • Listing agreement: Exclusive Right To Sell

    Price history

    DateEventPrice
    3/5/2026Sold$890,000-1.1%$426/sqft
    Source: OneKey® MLS as distributed by MLS GRID #873623 Report a problem
    1/8/2026Pending sale$899,999$431/sqft
    Source: OneKey® MLS as distributed by MLS GRID #873623 Report a problem
    10/17/2025Price change$899,999-2.1%$431/sqft
    Source: OneKey® MLS as distributed by MLS GRID #873623 Report a problem
    8/18/2025Listed for sale$919,000$440/sqft
    Source: OneKey® MLS as distributed by MLS GRID #873623 Report a problem
    7/29/2025Listing removed$919,000$440/sqft
    Source: OneKey® MLS as distributed by MLS GRID #873623 Report a problem
    7/17/2025Listed for sale$919,000+16.3%$440/sqft
    Source: OneKey® MLS as distributed by MLS GRID #873623 Report a problem
    12/28/2022Listing removed--
    Source: OneKey® MLS as distributed by MLS GRID #3436704 Report a problem
    10/12/2022Listed for sale$789,888+11.3%$378/sqft
    Source: OneKey® MLS as distributed by MLS GRID #3436704 Report a problem
    6/21/2022Sold$710,000+8.4%$340/sqft
    Source: OneKey® MLS as distributed by MLS GRID #L3384918 Report a problem
    4/4/2022Pending sale$655,000$314/sqft
    Source: OneKey® MLS as distributed by MLS GRID #3384918 Report a problem
    3/28/2022Listing removed--
    Source: OneKey® MLS as distributed by MLS GRID #3384918 Report a problem
    3/21/2022Listed for sale$655,000$314/sqft
    Source: OneKey® MLS as distributed by MLS GRID #3384918 Report a problem

    Public tax history

    YearProperty taxesTax assessment
    2024-- $554
    2023-- $554
    2022-- $554
    2021$16,198 +19%--
    2020$13,608 +6.8%$705
    2019$12,737 $705 -7.4%
    2018$12,737 +4.3%$761
    2017$12,212 -12.3%$761 -17%
    2016$13,928 +235%$917
    2015$4,157 +10.3%$917
    2013$3,769 +7.2%$917
    2012$3,517 -52%$917
    2011$7,333 -4%$917 -11.8%
    2010$7,642 $1,040 -18.3%
    2009-- $1,273 -2%
    2008-- $1,299 +5.4%
    2006-- $1,233 -39.4%
    2005-- $2,034 -43%
    2004-- $3,570
    2003-- $3,570 -48.6%
    2002-- $6,950
    2001-- $6,950
    2000-- $6,950

    Find assessor info on the county website

    Neighborhood: 11714

    Nearby schools

    GreatSchools rating
    Schools provided by the listing agent
    • Elementary: John H West School
    • Middle: Plainedge Middle School
    • High: Plainedge Senior High School

    Source: OneKey® MLS as distributed by MLS GRID. This data may not be complete. We recommend contacting the local school district to confirm school assignments for this home.

    Get a cash offer in 3 minutes
    Find out how much your home could sell for in as little as 3 minutes with a no-obligation cash offer.
    Estimated market value
    $933,800
    Get a cash offer in 3 minutes
    Find out how much your home could sell for in as little as 3 minutes with a no-obligation cash offer.
    Estimated market value
    $933,800