Skip main navigation
Closed
  • Listed by: Flex Realty
    Bought with: Ridgeline Real Estate
    $579,900

    34 Derby Circle, South Burlington, VT 05403

    4beds
    1,848sqft
    Single Family Residence
    Built in 1986
    8,276.4 Square Feet Lot
    $584,700 Zestimate®
    $314/sqft
    $3,515 Estimated rent

    Home value

    $584,700

    $538,000 - $631,000

    $3,515/mo

    Zestimate® history
    Loading
    Loading...

    Owner options

    List your home for rent

    $3,515/mo

    Rent Zestimate®

    Find your next renter with Zillow Rental Manager. Plus, with online applications, you can quickly screen prospective tenants – for free.

    Learn more

    $3,515/mo

    Rent Zestimate®

    Refinance and save

    $3,119/mo

    Est. payment

    Refinancing to a lower rate could help reduce your monthly payments and save thousands over the life of the loan.

    See today's rates

    $3,119/mo

    Est. payment

    Explore your selling options

    Work with a Zillow partner agent

    Leverage their expertise and Zillow's premium Showcase listings to get your home seen by more buyers.

    Get started

    List with your own agent

    Get your home in front of millions of buyers by listing it on Zillow.

    Learn how to do it

    Sell it yourself

    Take full control of how buyers see your home on Zillow by listing For Sale by Owner (FSBO).

    List your home

    What's special

    Attached one-car garageLarge walk-in closetNewer roofSeparate dining roomLarge well-equipped kitchenAbundant natural lightAttractive laminate flooring
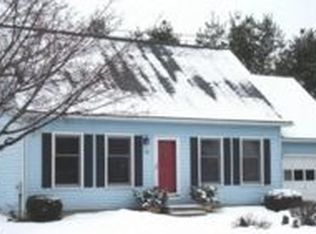
    Welcome to this charming Colonial-style home located in a desirable South Burlington neighborhood. A tiled entryway welcomes you into a spacious living room with attractive laminate flooring and abundant natural light. The separate dining room connects seamlessly to a large, well-equipped kitchen featuring tile floors, generous cabinet and counter space and room for a cozy breakfast table. The kitchen overlooks the sunken family room and provides an ideal setup for entertaining, with sliding glass doors leading to a large back deck—perfect for gatherings or relaxing outdoors. A convenient half bath with a newer vanity completes the main level. Upstairs you’ll find four spacious bedrooms, including two potential primary suites. One offers vaulted ceilings and a large walk-in closet, while the other features Jack-and-Jill access to a full bath with a dual vanity and laundry along with its own walk-in closet. Additional highlights include an attached one-car garage, a mudroom with multiple storage closets, A/C mini-splits and a fully fenced in backyard! Updates in recent years include a newer roof and windows. The full basement offers excellent storage and future potential. This versatile home combines space, functionality, and comfort—all in a great location close to South Burlington Schools, The Bike Path, Shopping, I-89, UVM Medical Center, Lake Champlain, Downtown Burlington, Dorset Street Park and so much more!

    Zillow last checked:

    Listing updated:

    Listed by:

    Daniel Titus,

    Flex Realty Dan@FlexRealtyVT.com

    Bought with:

    Elizabeth Moore

    Ridgeline Real Estate

    Source: PrimeMLS,MLS#: 5079973MLS Logo

    Facts & features

    Interior

    Bedrooms & bathrooms
    • Bedrooms: 4
    • Bathrooms: 2
    • Full bathrooms: 1
    • 1/2 bathrooms: 1
    Heating
    • Natural Gas, Baseboard, Hot Water
    Cooling
    • Mini Split
    Appliances
    • Included: Dishwasher, Dryer, Refrigerator, Washer, Electric Stove, Water Heater off Boiler
    • Laundry: 2nd Floor Laundry
    Features
    • Ceiling Fan(s), Dining Area, Kitchen/Dining, Vaulted Ceiling(s), Walk-In Closet(s)
    • Flooring: Carpet, Laminate, Tile, Vinyl
    • Basement: Concrete,Concrete Floor,Interior Stairs,Storage Space,Unfinished,Interior Entry
    Interior area
    • Total structure area: 2,576
    • Total interior livable area: 1,848 sqft
    • Finished area above ground: 1,848
    • Finished area below ground: 0

    Property

    Parking
    • Total spaces: 1
    • Parking features: Paved, Attached
    • Garage spaces: 1
    Features
    • Levels: Two
    • Stories: 2
    • Exterior features: Deck, Natural Shade
    • Fencing: Full
    Lot
    • Size: 8,276 sqft
    • Features: Level, Subdivided
    Details
    • Parcel number: 60018812350
    • Zoning description: Residential

    Construction

    Type & style
    • Home type: SingleFamily
    • Architectural style: Colonial
    • Property subtype: Single Family Residence
    Materials
    • Wood Frame, Vinyl Siding
    • Foundation: Poured Concrete
    • Roof: Asphalt Shingle
    Condition
    • New construction: No
    • Year built: 1986

    Utilities & green energy

    • Electric: Circuit Breakers
    • Sewer: Public Sewer
    • Utilities for property: Other

    Community & neighborhood

    Location
    • Region: South Burlington

    Other

    Other facts
    • Road surface type: Paved

    Price history

    DateEventPrice
    4/9/2026Sold$579,900$314/sqft
    Source: PrimeMLS #5079973 Report a problem
    3/22/2026Pending sale$579,900$314/sqft
    Source: PrimeMLS #5079973 Report a problem
    3/19/2026Listed for sale$579,900-3.3%$314/sqft
    Source: PrimeMLS #5079973 Report a problem
    11/3/2025Listing removed$599,900$325/sqft
    Source: PrimeMLS #5064682 Report a problem
    10/7/2025Listed for sale$599,900+215.7%$325/sqft
    Source: PrimeMLS #5064682 Report a problem
    4/19/2002Sold$190,000$103/sqft
    Source: Public Record Report a problem

    Public tax history

    YearProperty taxesTax assessment
    2024-- $362,300
    2023-- $362,300
    2022-- $362,300
    2021-- $362,300 +23.3%
    2020-- $293,800
    2019-- $293,800
    2018-- $293,800
    2017$6,405 +87.5%$293,800
    2016$3,415 $293,800 +11476%
    2015$3,415 $2,538
    2014$3,415 $2,538
    2013$3,415 $2,538
    2012-- $2,538 -13.6%
    2011-- $2,938
    2010-- $2,938
    2009-- $2,938
    2008-- $2,938
    2007-- $2,938
    2006-- $2,938

    Find assessor info on the county website

    Neighborhood: 05403

    Nearby schools

    GreatSchools rating
    Schools provided by the listing agent
    • Elementary: Chamberlin School
    • Middle: Frederick H. Tuttle Middle Sch
    • High: South Burlington High School
    • District: South Burlington Sch Distict

    Source: PrimeMLS. This data may not be complete. We recommend contacting the local school district to confirm school assignments for this home.

    Get pre-qualified for a loan
    At Zillow Home Loans, we can pre-qualify you in as little as 5 minutes with no impact to your credit score.

    An equal housing lender. NMLS #10287.

    Sell for more on Zillow
    Get a Zillow Showcase℠ listing at no additional cost and you could sell for .
    $584,700
    2% more
    +$11,694
    With Zillow Showcase(estimated)
    $596,394