Skip main navigation
Closed
  • $895,000

    34 Dereef Ct, Charleston, SC 29403

    3beds
    1,541sqft
    Duplex
    Built in 2018
    -- sqft lot
    $907,500 Zestimate®
    $581/sqft
    $4,296 Estimated rent

    Home value

    $907,500

    $862,000 - $962,000

    $4,296/mo

    Zestimate® history
    Loading
    Loading...

    Owner options

    List your home for rent

    $4,296/mo

    Rent Zestimate®

    Find your next renter with Zillow Rental Manager. Plus, with online applications, you can quickly screen prospective tenants – for free.

    Learn more

    $4,296/mo

    Rent Zestimate®

    Refinance and save

    $4,030/mo

    Est. payment

    Refinancing to a lower rate could help reduce your monthly payments and save thousands over the life of the loan.

    See today's rates

    $4,030/mo

    Est. payment

    Explore your selling options

    Work with a Zillow partner agent

    Leverage their expertise and Zillow's premium Showcase listings to get your home seen by more buyers.

    Get started

    List with your own agent

    Get your home in front of millions of buyers by listing it on Zillow.

    Learn how to do it

    Sell it yourself

    Take full control of how buyers see your home on Zillow by listing For Sale by Owner (FSBO).

    List your home

    What's special

    Stainless steel appliancesSpacious primary ensuiteTile backsplashStone countertopsSpacious bedroomsLaundry areaWalk-in pantry with storage
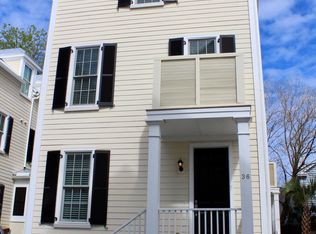
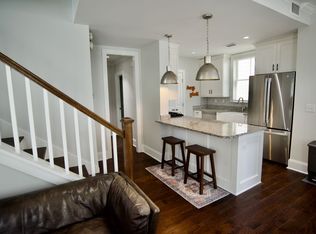
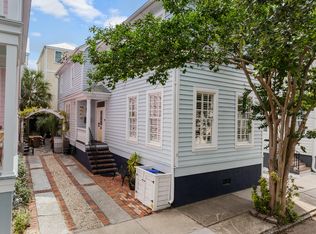
    34 Dereef Court is located steps from beautiful Shiloh Park, a wonderful retreat in the heart of Radcliffeborough in downtown Charleston. The main floor of this newer construction duplex has an open living area, with an inviting kitchen with island seating for 5, stone countertops, tile backsplash and stainless steel appliances and a walk-in pantry with storage. There is a half bath as well. 2 spacious bedrooms occupy the second level and share a large hall bathroom. There is a laundry area on this level as well. The spacious primary ensuite spans the entire 3rd floor, with a huge walk-in closet, dual vanity sinks with granite countertops and a walk-in frameless shower. 2 dedicated parking spaces are on the property and additional street parking is available through the City ofCharleston. Whether you're seeking an opportunity which is highly rentable, a Charleston pied-a-terre or a primary residence, this home offers unparalleled access to all that downtown Charleston has to offer as it's perfectly situated within walking distance of the world-class dining, shopping and entertainment of King Street, the College of Charleston, and MUSC. Don't miss out on this rare opportunity to own a stunning home in one of Charleston's most sought-after neighborhoods!

    Zillow last checked:

    Listing updated:

    Listed by:

    The Cassina Group 843-628-0008

    Bought with:

    Carolina One Real Estate

    Source: CTMLS,MLS#: 25013638MLS Logo

    Facts & features

    Interior

    Bedrooms & bathrooms
    • Bedrooms: 3
    • Bathrooms: 3
    • Full bathrooms: 2
    • 1/2 bathrooms: 1
    Heating
    • Electric
    Cooling
    • Central Air
    Appliances
    • Laundry: Laundry Room
    Features
    • Ceiling - Smooth, High Ceilings, Kitchen Island, Walk-In Closet(s), Ceiling Fan(s), Pantry
    • Flooring: Ceramic Tile, Vinyl, Wood
    • Windows: Window Treatments
    • Has fireplace: No
    Interior area
    • Total structure area: 1,541
    • Total interior livable area: 1,541 sqft

    Property

    Parking
    • Parking features: Off Street
    Features
    • Levels: Three Or More
    • Stories: 3
    • Patio & porch: Front Porch
    • Exterior features: Rain Gutters
    Lot
    • Size: 1,306 sqft
    • Features: 0 - .5 Acre
    Details
    • Parcel number: 4601201197
    • Special conditions: 10 Yr Warranty

    Construction

    Type & style
    • Home type: MultiFamily
    • Property subtype: Duplex
    • Attached to another structure: Yes
    Materials
    • Cement Siding, Stucco
    • Foundation: Crawl Space
    • Roof: Metal
    Condition
    • New construction: No
    • Year built: 2018
    Details
    • Warranty included: Yes

    Utilities & green energy

    • Sewer: Public Sewer
    • Water: Public
    • Utilities for property: Charleston Water Service, Dominion Energy

    Community & neighborhood

    Community
    • Community features: Dog Park, Park, Trash
    Location
    • Region: Charleston
    • Subdivision: Morris Square

    Other

    Other facts
    • Listing terms: Any,Cash,Conventional

    Price history

    DateEventPrice
    8/26/2025Sold$895,000-5.3%$581/sqft
    Source: CTMLS #25013638 Report a problem
    7/9/2025Price change$945,000-2.6%$613/sqft
    Source: CTMLS #25013638 Report a problem
    6/13/2025Price change$970,000-1.5%$629/sqft
    Source: CTMLS #25013638 Report a problem
    5/16/2025Listed for sale$985,000+85%$639/sqft
    Source: CTMLS #25013638 Report a problem
    5/29/2020Sold$532,500-3.2%$346/sqft
    Source: CTMLS #19007044 Report a problem
    4/15/2020Pending sale$549,900$357/sqft
    Source: Southwind Realty #19007044 Report a problem
    11/25/2019Price change$549,900-0.9%$357/sqft
    Source: Southwind Realty #19007044 Report a problem
    10/25/2019Price change$554,900-0.9%$360/sqft
    Source: Southwind Realty #19007044 Report a problem
    9/30/2019Price change$559,900-3.3%$363/sqft
    Source: Southwind Realty #19007044 Report a problem
    8/10/2019Price change$578,9000%$376/sqft
    Source: Southwind Realty #19007044 Report a problem
    6/6/2019Price change$579,000-1.7%$376/sqft
    Source: Southwind Realty #19007044 Report a problem
    1/16/2019Price change$589,000-1%$382/sqft
    Source: Applegate Real Estate #17014495 Report a problem
    10/25/2018Price change$595,000-2.5%$386/sqft
    Source: Applegate Real Estate #17014495 Report a problem
    3/12/2018Price change$610,000+1.8%$396/sqft
    Source: Applegate Real Estate #17014495 Report a problem
    5/23/2017Listed for sale$599,000$389/sqft
    Source: Applegate Real Estate #17014495 Report a problem

    Public tax history

    YearProperty taxesTax assessment
    2025$3,090 +11.2%$24,500 +15%
    2024$2,778 -25.6%$21,300 -7.8%
    2023$3,734 +3.6%$23,110
    2022$3,604 -2.4%$23,110
    2021$3,692 +631.3%$23,110 +626.7%
    2020$505 $3,180 -16.8%
    2019$505 $3,820
    2017$505 $3,820

    Find assessor info on the county website

    Neighborhood: Cannonborough/Elliottbororugh

    Nearby schools

    GreatSchools rating
    Schools provided by the listing agent
    • Elementary: Memminger
    • Middle: Simmons Pinckney
    • High: Burke

    Source: CTMLS. This data may not be complete. We recommend contacting the local school district to confirm school assignments for this home.

    Get a cash offer in 3 minutes
    Find out how much your home could sell for in as little as 3 minutes with a no-obligation cash offer.
    Estimated market value
    $907,500
    Get a cash offer in 3 minutes
    Find out how much your home could sell for in as little as 3 minutes with a no-obligation cash offer.
    Estimated market value
    $907,500