Welcome Home to this Charming Cape! Natural light floods every room, creating a warm & inviting atmosphere. As you enter, you’ll be greeted by a convenient mudroom featuring built-in shelves. The updated kitchen offers ample cabinetry for all your storage needs. The cozy living room is perfect for relaxing, complete with hardwood floors & a stunning bow window. The main floor boasts 2 spacious bedrooms & a full bathroom. Upstairs, you’ll find a beautifully remodeled space featuring hickory flooring, a 1/2 bath, & either 2 additional bedrooms or a luxurious primary suite. The open area upstairs offers endless possibilities for a nursery, home office, or den. Enjoy the outdoors in your private, flat backyard—perfect for pets, entertaining guests, or simply unwinding. Additional highlights include a 2-car garage with attic storage, replacement windows throughout, & a partially finished basement. This home is ideally located with easy access to shopping, dining, & the Mass Pike.
Sold for $345,000
$345,000
34 Deslauriers St, Chicopee, MA 01020
4beds
1,554sqft
Single Family Residence
Built in 1950
0.26 Acres Lot
$354,000 Zestimate®
$222/sqft
$2,559 Estimated rent
Home value
$354,000
$319,000 - $393,000
$2,559/mo
Zestimate® history
Owner options
List your home for rent
$2,559/mo
Rent Zestimate®
Find your next renter with Zillow Rental Manager. Plus, with online applications, you can quickly screen prospective tenants – for free.
$2,559/mo
Rent Zestimate®
Refinance and save
$2,377/mo
Est. payment
Refinancing to a lower rate could help reduce your monthly payments and save thousands over the life of the loan.
$2,377/mo
Est. payment
Explore your selling options
Work with a Zillow partner agent
Leverage their expertise and Zillow's premium Showcase listings to get your home seen by more buyers.
Get startedList with your own agent
Get your home in front of millions of buyers by listing it on Zillow.
Learn how to do itSell it yourself
Take full control of how buyers see your home on Zillow by listing For Sale by Owner (FSBO).
List your homeWhat's special
Private flat backyardUpdated kitchenHardwood floorsStunning bow windowSpacious bedrooms
Zillow last checked:
Listing updated:
Listed by:
Jaclyn McMullen 413-478-3271,
Chestnut Oak Associates 860-668-0234
Bought with:
Jennifer Bradley
Benton Real Estate Company
Source: MLS PIN,MLS#: 73429279
Facts & features
Interior
Bedrooms & bathrooms
- Bedrooms: 4
- Bathrooms: 2
- Full bathrooms: 1
- 1/2 bathrooms: 1
Primary bedroom
- Features: Flooring - Hardwood
- Level: Second
Bedroom 2
- Features: Flooring - Hardwood
- Level: Second
Bedroom 3
- Features: Closet, Flooring - Hardwood
- Level: First
Bedroom 4
- Features: Closet, Flooring - Hardwood
- Level: First
Bathroom 1
- Features: Bathroom - Full, Bathroom - With Tub & Shower, Flooring - Stone/Ceramic Tile
- Level: First
Bathroom 2
- Features: Bathroom - Half, Flooring - Stone/Ceramic Tile
- Level: Second
Kitchen
- Features: Flooring - Stone/Ceramic Tile, Kitchen Island
- Level: First
Living room
- Features: Flooring - Wood
- Level: First
Heating
- Steam, Oil
Cooling
- None
Appliances
- Included: Range, Dishwasher, Disposal, Refrigerator
- Laundry: In Basement
Features
- Bonus Room, Internet Available - Broadband
- Flooring: Plywood, Tile, Flooring - Vinyl
- Basement: Full,Partially Finished,Bulkhead
- Has fireplace: No
Interior area
- Total structure area: 1,554
- Total interior livable area: 1,554 sqft
- Finished area above ground: 1,178
- Finished area below ground: 376
Property
Parking
- Total spaces: 6
- Parking features: Detached, Garage Door Opener, Storage, Paved Drive, Off Street, Paved
- Garage spaces: 2
- Uncovered spaces: 4
Lot
- Size: 0.26 Acres
Details
- Parcel number: M:0537 P:00010,2509620
- Zoning: 7
Construction
Type & style
- Home type: SingleFamily
- Architectural style: Cape
- Property subtype: Single Family Residence
Materials
- Frame
- Foundation: Block
- Roof: Shingle
Condition
- Year built: 1950
Utilities & green energy
- Electric: Circuit Breakers
- Sewer: Public Sewer
- Water: Public
Community & HOA
Community
- Features: Shopping, Highway Access, Public School
HOA
- Has HOA: No
Location
- Region: Chicopee
Financial & listing details
- Price per square foot: $222/sqft
- Tax assessed value: $295,200
- Annual tax amount: $4,475
- Date on market: 11/3/2025
- Exclusions: Washer & Dryer
Price history
| Date | Event | Price |
|---|---|---|
| 12/17/2025 | Sold | $345,000+1.5%$222/sqft |
Source: MLS PIN #73429279 Report a problem | ||
| 11/19/2025 | Contingent | $340,000$219/sqft |
Source: MLS PIN #73429279 Report a problem | ||
| 10/28/2025 | Price change | $340,000-2.8%$219/sqft |
Source: MLS PIN #73429279 Report a problem | ||
| 9/11/2025 | Listed for sale | $349,900+2.9%$225/sqft |
Source: MLS PIN #73429279 Report a problem | ||
| 12/15/2023 | Sold | $340,000+7.9%$219/sqft |
Source: MLS PIN #73166021 Report a problem | ||
| 10/17/2023 | Contingent | $315,000$203/sqft |
Source: MLS PIN #73166021 Report a problem | ||
| 10/10/2023 | Listed for sale | $315,000+107.2%$203/sqft |
Source: MLS PIN #73166021 Report a problem | ||
| 11/19/2013 | Sold | $152,000-4.9%$98/sqft |
Source: Public Record Report a problem | ||
| 9/27/2013 | Price change | $159,900-8.6%$103/sqft |
Source: Coldwell Banker Residential Brokerage - Chicopee #71581368 Report a problem | ||
| 9/12/2013 | Listed for sale | $175,000$113/sqft |
Source: Coldwell Banker Residential Brokerage - Chicopee #71581368 Report a problem | ||
Public tax history
| Year | Property taxes | Tax assessment |
|---|---|---|
| 2025 | $4,475 +18.7% | $295,200 +15.6% |
| 2024 | $3,770 +4.7% | $255,400 +7.4% |
| 2023 | $3,601 +1.8% | $237,700 +14.2% |
| 2022 | $3,536 +5.6% | $208,100 +9.4% |
| 2021 | $3,349 0% | $190,200 +2.4% |
| 2020 | $3,349 +4.2% | $185,700 +3.7% |
| 2019 | $3,215 +2.8% | $179,000 +4.9% |
| 2018 | $3,126 +21% | $170,700 +14.4% |
| 2017 | $2,583 +0.5% | $149,200 -1.8% |
| 2016 | $2,570 -2.8% | $152,000 +0.8% |
| 2015 | $2,645 +100% | $150,800 |
| 2014 | $1,323 -45.1% | $150,800 -1.6% |
| 2013 | $2,411 +3.3% | $153,200 -2% |
| 2012 | $2,335 +1.8% | $156,400 |
| 2011 | $2,293 +7% | $156,400 -0.5% |
| 2010 | $2,143 -3.6% | $157,200 -6.7% |
| 2009 | $2,224 -2.2% | $168,500 -8.4% |
| 2008 | $2,273 +8.3% | $183,900 +11.9% |
| 2007 | $2,098 +7.9% | $164,400 +10.6% |
| 2006 | $1,945 -1.7% | $148,600 +2.4% |
| 2005 | $1,979 +6.9% | $145,100 +36.6% |
| 2004 | $1,851 +2.9% | $106,200 |
| 2003 | $1,799 +17.6% | $106,200 +15.6% |
| 2000 | $1,530 | $91,900 |
Find assessor info on the county website
Neighborhood: 01020
Nearby homes
- $297,0003 bd1 ba960 sqft40 Deslauriers St, Chicopee, MA 01020Off Market
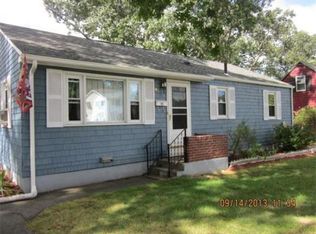
- $301,6002 bd1 ba875 sqft24 Deslauriers St, Chicopee, MA 01020Off Market
- $319,5003 bd1 ba1.1k sqft33 Oakwood St, Chicopee, MA 01020Off Market
- $311,8003 bd1 ba1.1k sqft41 Oakwood St, Chicopee, MA 01020Off Market
- $300,2003 bd1 ba988 sqft46 Deslauriers St, Chicopee, MA 01020Off Market
- $348,5003 bd2 ba1.5k sqft33 Deslauriers St, Chicopee, MA 01020Off Market
- $312,8002 bd1 ba1.4k sqft29 Deslauriers St, Chicopee, MA 01020Off Market
- $311,1004 bd2 ba1k sqft39 Deslauriers St, Chicopee, MA 01020Off Market
Nearby schools
GreatSchools rating
- 6/10BowieGrades: PK-5Distance: 1 mi
- 4/10Fairview Middle SchoolGrades: 6-8Distance: 2.9 mi
- 3/10Chicopee Comprehensive High SchoolGrades: 9-12Distance: 1.1 mi
Sell for more on Zillow
Get a Zillow Showcase℠ listing at no additional cost and you could sell for .
$354,000
2% more
+$7,080
With Zillow Showcase(estimated)
$361,080
Sell for more on Zillow
Get a Zillow Showcase℠ listing at no additional cost and you could sell for .
$354,000
2% more
+$7,080
With Zillow Showcase(estimated)
$361,080
- Massachusetts
- Hampden County
- Chicopee
- 01020
- 34 Deslauriers St
