Skip main navigation
Active
  • $750,000

    34 Devonshire Rd, Cedar Grove Twp., NJ 07009

    3beds
    --sqft
    : 
    $5,138/mo
    Get pre-qualified
    Single Family Residence
    Built in 1950
    6,534 Square Feet Lot
    $-- Zestimate®
    $--/sqft
    $-- HOA

    What's special

    Eat-in kitchen with islandAttached garageCozy split level homeNew hvac systemHalf bathNew floors throughoutBosch french door fridge
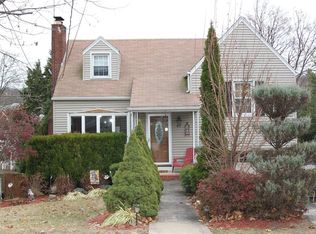
    This cozy split level home with stunning kitchen renovation has so much going on. New stunning chef's kitchen renovation with stainless appliances including 6 burner GE Cafe stove, Bosch French Door fridge, granite counters and 5'x5' soapstone island. New floors throughout and new HVAC system. New Anderson windows. The first floor dining room, living room and eat-in kitchen with island are spacious with great flow for all kinds of gatherings. Two bedrooms and the main bathroom grace the second floor with a third bedroom and attic/storage space on the top (third) floor. Below living area you will find a large foyer currently used as an office, but could be laundry. The basement below has a large room for rec space/ gym, laundry, half bath and a utility room. Outside is an attached garage and a beautiful, level, large backyard with a deck and patio perfect for that summer barbecue. Shopping, eateries, schools and transportation are within minutes of Devonshire Road.
    12 days
    |
    1,833
    |
    79
    |

    Likely to sell faster than

    Zillow last checked:

    Listing updated:

    Listed by:

    Nancy Simonic 973-746-1313,

    Stanton Company

    Source: GSMLS,MLS#: 4041509MLS Logo

      Facts & features

      Interior

      Bedrooms & bathrooms
      • Bedrooms: 3
      • Bathrooms: 2
      • Full bathrooms: 1
      • 1/2 bathrooms: 1
      Bedroom 1
      • Level: Third
      • Area: 182
      • Dimensions: 14 x 13
      Bedroom 2
      • Level: Second
      • Area: 182
      • Dimensions: 14 x 13
      Bedroom 3
      • Level: Second
      • Area: 90
      • Dimensions: 10 x 9
      Dining room
      • Features: Formal Dining Room
      • Level: First
      • Area: 176
      • Dimensions: 16 x 11
      Kitchen
      • Features: Kitchen Island, Eat-in Kitchen
      • Level: First
      • Area: 176
      • Dimensions: 16 x 11
      Living room
      • Level: First
      • Area: 165
      • Dimensions: 15 x 11
      Basement
      • Features: Laundry Room, Powder Room, Rec Room, Storage Room, Utility Room
      Heating
      • 1 Unit, Forced Air, Natural Gas
      Cooling
      • 1 Unit, Central Air
      Appliances
      • Included: Carbon Monoxide Detector, Gas Cooktop, Dishwasher, Dryer, Microwave, Range/Oven-Gas, Refrigerator, Washer, Gas Water Heater
      • Laundry: In Basement
      Features
      • Foyer, Office
      • Flooring: Carpet, Tile, Wood
      • Basement: Yes,Unfinished
      • Has fireplace: No

      Property

      Parking
      • Total spaces: 1
      • Parking features: 2 Car Width, Attached Garage
      • Attached garage spaces: 1
      Features
      • Levels: Multi/Split,Split Level
      Lot
      • Size: 6,534 Square Feet
      • Dimensions: 50 x 133
      Details
      • Parcel number: 1604000530000000440000

      Construction

      Type & style
      • Home type: SingleFamily
      • Property subtype: Single Family Residence
      Materials
      • Vinyl Siding
      • Roof: Asphalt Shingle
      Condition
      • Year built: 1950
      • Major remodel year: 2018

      Utilities & green energy

      • Gas: Gas-Natural
      • Sewer: Public Sewer
      • Water: Public
      • Utilities for property: Electricity Connected, Natural Gas Connected, Cable Available

      Community & HOA

      Community
      • Security: Carbon Monoxide Detector
      Location
      • Region: Cedar Grove

      Financial & listing details

      • Tax assessed value: $664,600
      • Annual tax amount: $10,567
      • Date on market: 7/17/2026
      • Ownership type: Fee Simple
      • Electric utility on property: Yes

        Estimated market value

        Not available

        Estimated sales range

        Not available

        Not available

        Price history

        DateEventPrice
        7/17/2026Listed for sale$750,000+47.3%
        Source: GSMLS #4041509 Report a problem
        3/24/2023Listing removed--
        Source: GSMLS #3688465 Report a problem
        3/22/2021Sold$509,000
        Source: GSMLS #3688465 Report a problem
        1/21/2021Listed for sale$509,000+28.9%
        Source: GSMLS #3688465 Report a problem
        2/17/2016Sold$395,000-1%
        Source: GSMLS #3262607 Report a problem
        10/27/2015Listed for sale$399,000-0.3%
        Source: Coldwell Banker Residential Brokerage - Clifton Office #3262607 Report a problem
        12/11/2013Sold$400,000-3%
        Source: GSMLS #3070925 Report a problem
        10/3/2013Pending sale$412,500
        Source: CENTURY 21 Semiao & Associates #FR-Devonshire Report a problem
        9/20/2013Listed for sale$412,500+14.6%
        Source: CENTURY 21 Semiao & Associates #FR-Devonshire Report a problem
        5/20/2011Sold$360,000-6.5%
        Source: Public Record Report a problem
        10/17/2010Price change$384,900-17.9%
        Source: CENTURY 21 Van Der Wende Associates, Inc. #2809603 Report a problem
        5/20/2010Listed for sale$469,000-4.8%
        Source: Prudential Damiano Realty Report a problem
        10/24/2005Sold$492,500+64.2%
        Source: Public Record Report a problem
        3/2/2004Sold$300,000
        Source: Public Record Report a problem
        1/7/2002Sold$300,000+70.5%
        Source: Public Record Report a problem
        12/11/1996Sold$176,000
        Source: Public Record Report a problem

        Public tax history

        YearProperty taxesTax assessment
        2025$10,238 -0.4%$393,300
        2024$10,281 +2%$393,300
        2023$10,084 +1.2%$393,300
        2022$9,962 +8.4%$393,300 +6.9%
        2021$9,189 +2.4%$368,000
        2020$8,972 +1.8%$368,000
        2019$8,817 $368,000
        2018$8,817 +4.3%$368,000
        2017$8,453 +2.4%$368,000
        2016$8,258 +2.1%$368,000
        2015$8,089 +4.4%$368,000
        2014$7,746 -2.6%$368,000
        2013$7,954 +3.4%$368,000 -6.4%
        2012$7,691 +2.7%$393,000
        2011$7,491 +36.5%$393,000
        2010$5,486 +3.3%$393,000 +777.2%
        2009$5,310 +5.4%$44,800
        2008$5,040 -0.6%$44,800
        2007$5,071 $44,800
        2006-- $44,800
        2005-- $44,800
        2004$4,673 $44,800
        2003-- $44,800 +2.8%
        2002-- $43,600
        2001-- $43,600
        Find assessor info on the county website

        Monthly payment

        Est. payment

        Payment breakdown

        Explore the cost of this home by adjusting the details. Changes won't be saved.
        All calculations are estimates and provided by Zillow, Inc. for informational purposes only. Actual amounts may vary.
        HOA fees may include property taxes on listings classified as Co-Ops. Contact the listing agent and/or owner for fee details.
        Mortgage interest rates are dependent on a number of factors, including credit score, down payment, and repayment length. Interest rate data provided by Zillow Group Marketplace, Inc. as of 1/1/1970 from various mortgage lenders with which we have lead or other similar arrangements; the Estimated Payment is an average of those rates.
        See how much you could borrow to make a competitive offer.

        Climate risks

        Neighborhood: 07009

        Getting around

        57 / 100
        Somewhat Walkable
        29 / 100
        Somewhat Bikeable

        Nearby schools

        GreatSchools rating
        Schools provided by the listing agent
        • Elementary: South End
        • Middle: Memorial
        • High: Cedar Grov

        Source: GSMLS. This data may not be complete. We recommend contacting the local school district to confirm school assignments for this home.

        A local agent can set up tours, give advice and negotiate with sellers.

        A local lender can help you make sure your offer is ready when you are.

        Browse local experts

        Similar homes