Ask about our Builder incentives with up to $7,500 in closing cost assistance and preferred interest rates! Take a look at this charming 3-bedroom 2-bathroom 2 car garage home that has all the key features you are looking for. Truss covered front porch and rear lanai; 8-foot-tall front & sliding glass door; 9'4'' standard ceiling height throughout the entire home; Shaker real wood cabinets with 42'' upper cabinets; Majestic White Granite countertops throughout; Subway tile kitchen backsplash; Oversized Walk-In Pantry; Water and Scratch resistant Mohawk Ballard LVP flooring in common areas; Samsung stainless steel kitchen appliance suite plus so much more. The Owner's Suite features trey ceiling, large walk-in closet, dual sink vanity, and floor to ceiling tile shower with glass enclosure. Guest bedrooms are both well sized. Guest bathroom with tub/shower combo showcases floor to ceiling tile as well. Not to mention the indoor laundry room complete with washer and dryer and additional linen/broom closet for storage. Schedule your private tour today and make this house your home! *Preferred lender Joshua Goodwin with Goodwin Mortgage Group is giving a 1% credit of the loan amount capped at $5,000 towards buyers pre-paids and closing costs.***Photos of previously built model finishes/colors are slightly different please inquire.*
Sold for $255,000
Zestimate®
$255,000
34 DOGWOOD DR COURSE, OCALA, FL 34472
3beds
1,615sqft
Single Family Residence
Built in 2024
10,454 Square Feet Lot
$255,000 Zestimate®
$158/sqft
$1,908 Estimated rent
Home value
$255,000
$237,000 - $273,000
$1,908/mo
Zestimate® history
Owner options
List your home for rent
$1,908/mo
Rent Zestimate®
Find your next renter with Zillow Rental Manager. Plus, with online applications, you can quickly screen prospective tenants – for free.
$1,908/mo
Rent Zestimate®
Refinance and save
$1,735/mo
Est. payment
Refinancing to a lower rate could help reduce your monthly payments and save thousands over the life of the loan.
$1,735/mo
Est. payment
Explore your selling options
Work with a Zillow partner agent
Leverage their expertise and Zillow's premium Showcase listings to get your home seen by more buyers.
Get startedList with your own agent
Get your home in front of millions of buyers by listing it on Zillow.
Learn how to do itSell it yourself
Take full control of how buyers see your home on Zillow by listing For Sale by Owner (FSBO).
List your homeWhat's special
Zillow last checked:
Listing updated:
Listed by:
Jason Sirounis 407-415-2747,
FL PRO BROKERS LLC 407-790-7341
Bought with:
Christopher Hasmi, 3618064
DOWN HOME REALTY, LLLP
Source: Stellar MLS,MLS#: O6225150 Originating MLS: Orlando Regional
Originating MLS: Orlando Regional
Facts & features
Interior
Bedrooms & bathrooms
- Bedrooms: 3
- Bathrooms: 2
- Full bathrooms: 2
Primary bedroom
- Features: Dual Sinks, En Suite Bathroom, Exhaust Fan, Granite Counters, Shower No Tub, Walk-In Closet(s)
- Level: First
- Area: 195 Square Feet
- Dimensions: 15x13
Dining room
- Level: First
- Area: 80 Square Feet
- Dimensions: 8x10
Kitchen
- Level: First
- Area: 77 Square Feet
- Dimensions: 7x11
Living room
- Level: First
- Area: 324 Square Feet
- Dimensions: 18x18
Heating
- Central, Electric
Cooling
- Central Air
Appliances
- Included: Dishwasher, Disposal, Dryer, Electric Water Heater, Microwave, Range, Refrigerator, Washer
- Laundry: Electric Dryer Hookup, Laundry Room, Washer Hookup
Features
- Kitchen/Family Room Combo, Living Room/Dining Room Combo, Open Floorplan, Solid Wood Cabinets, Stone Counters, Thermostat, Tray Ceiling(s), Walk-In Closet(s)
- Flooring: Carpet, Luxury Vinyl, Tile
- Doors: Sliding Doors
- Has fireplace: No
Interior area
- Total structure area: 2,318
- Total interior livable area: 1,615 sqft
Property
Parking
- Total spaces: 2
- Parking features: Garage - Attached
- Attached garage spaces: 2
Features
- Levels: One
- Stories: 1
- Patio & porch: Covered, Front Porch, Patio
- Exterior features: Lighting
Lot
- Size: 10,454 Square Feet
- Dimensions: 85 x 125
- Features: Cleared, Level
Details
- Parcel number: 9017028532
- Zoning: R1
- Special conditions: None
Construction
Type & style
- Home type: SingleFamily
- Property subtype: Single Family Residence
Materials
- Block, Stucco
- Foundation: Slab
- Roof: Shingle
Condition
- Completed
- New construction: Yes
- Year built: 2024
Details
- Warranty included: Yes
Utilities & green energy
- Sewer: Aerobic Septic, Septic Tank
- Water: Private, Well
- Utilities for property: BB/HS Internet Available, Electricity Connected, Private, Public
Community & HOA
Community
- Pet fee: $0 monthly
- Subdivision: SILVER SPGS SHORES
HOA
- Has HOA: No
Location
- Region: Ocala
Financial & listing details
- Price per square foot: $158/sqft
- Tax assessed value: $261,448
- Annual tax amount: $364
- Date on market: 7/19/2024
- Cumulative days on market: 629 days
- Listing terms: Cash,Conventional,FHA,USDA Loan,VA Loan
- Ownership: Fee Simple
- Total actual rent: 0
- Electric utility on property: Yes
- Road surface type: Paved, Asphalt
Price history
| Date | Event | Price |
|---|---|---|
| 7/17/2026 | Sold | $255,000-7.2%$158/sqft |
Source:  Stellar MLS #O6225150 Report a problem Stellar MLS #O6225150 Report a problem | ||
| 7/8/2026 | Contingent | $274,900$170/sqft |
Source: Stellar MLS #O6225150 Report a problem | ||
| 5/18/2026 | Pending sale | $274,900$170/sqft |
Source: Stellar MLS #O6225150 Report a problem | ||
| 4/23/2026 | Price change | $274,900-1.8%$170/sqft |
Source: Stellar MLS #O6225150 Report a problem | ||
| 10/9/2025 | Price change | $279,900-3.4%$173/sqft |
Source: Stellar MLS #O6225150 Report a problem | ||
| 5/5/2025 | Price change | $289,900-3.3%$180/sqft |
Source: Stellar MLS #O6225150 Report a problem | ||
| 3/6/2025 | Price change | $299,900-3.2%$186/sqft |
Source: Stellar MLS #O6225150 Report a problem | ||
| 1/3/2025 | Listed for sale | $309,900$192/sqft |
Source: Stellar MLS #O6225150 Report a problem | ||
| 10/3/2024 | Listing removed | $309,900$192/sqft |
Source: Stellar MLS #O6225150 Report a problem | ||
| 7/19/2024 | Listed for sale | $309,900+839.1%$192/sqft |
Source: Stellar MLS #O6225150 Report a problem | ||
| 11/14/2023 | Sold | $33,000$20/sqft |
Source: Public Record Report a problem | ||
Public tax history
| Year | Property taxes | Tax assessment |
|---|---|---|
| 2025 | $4,577 +682.1% | $261,448 +1175.4% |
| 2024 | $585 +60.5% | $20,500 +7.9% |
| 2023 | $365 +71.4% | $19,000 +215.4% |
| 2022 | $213 +23.2% | $6,024 +10% |
| 2021 | $173 +4.4% | $5,476 +10% |
| 2020 | $165 +1.9% | $4,978 +10% |
| 2019 | $162 | $4,525 -17.7% |
| 2018 | $162 +27.4% | $5,500 +37.5% |
| 2017 | $127 +4.7% | $4,000 +17.6% |
| 2016 | $122 | $3,400 |
| 2015 | $122 +3.2% | $3,400 +3% |
| 2014 | $118 +5.4% | $3,300 +10% |
| 2013 | $112 -6.3% | $3,000 -14.3% |
| 2012 | $119 -6.1% | $3,500 -12.4% |
| 2011 | $127 -8.6% | $3,995 -16.7% |
| 2010 | $139 -24.6% | $4,794 -40% |
| 2009 | $185 -38.3% | $7,990 -50% |
| 2008 | $300 -41% | $15,980 -46.7% |
| 2007 | $508 +24.9% | $29,963 +44.2% |
| 2006 | $407 +170.8% | $20,774 +246.6% |
| 2005 | $150 | $5,993 +36.4% |
| 2004 | $150 +27.3% | $4,395 |
| 2002 | $118 +32.3% | $4,395 +10% |
| 2001 | $89 | $3,995 |
| 2000 | $89 | $3,995 |
Find assessor info on the county website
Neighborhood: 34472
Nearby homes
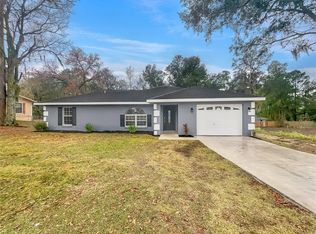
- $226,0003 bd2 ba1.4k sqft36 Dogwood Drive Crse, Ocala, FL 34472Sold

- $208,2003 bd2 ba1.4k sqft32 Dogwood Drive Crse, Ocala, FL 34472Off Market
- $240,8003 bd2 ba1.4k sqft86 Dogwood Loop, Ocala, FL 34472Off Market
- $238,9003 bd2 ba1.4k sqft88 Dogwood Loop, Ocala, FL 34472Off Market
- $166,0002 bd2 ba1k sqft38 Dogwood Drive Crse, Ocala, FL 34472Off Market
- $265,2924 bd2 ba2.7k sqft6 Dogwood Drive Pl, Ocala, FL 34472Off Market
- $204,1003 bd2 ba1.3k sqft30 Dogwood Drive Crse, Ocala, FL 34472Off Market
- $207,2003 bd2 ba1.1k sqft37 Dogwood Drive Crse, Ocala, FL 34472Off Market
Nearby schools
GreatSchools rating
- 1/10Legacy Elementary SchoolGrades: PK-5Distance: 2 mi
- 4/10Lake Weir Middle SchoolGrades: 6-8Distance: 8.9 mi
- 5/10Forest High SchoolGrades: 9-12Distance: 1.9 mi
Get a cash offer in 3 minutes
Find out how much your home could sell for in as little as 3 minutes with a no-obligation cash offer.
Estimated market value
$255,000
Get a cash offer in 3 minutes
Find out how much your home could sell for in as little as 3 minutes with a no-obligation cash offer.
Estimated market value
$255,000
- Florida
- Marion County
- Ocala
- 34472
- 34 DOGWOOD DR COURSE
Nearby cities
Nearby neighborhoods
Nearby zip codes
Other Ocala Topics
